★ New Launch · Seksyen 13 Shah Alam · Registration Open

TAMU Residences

Live The Mediterranean Way
Live · Dine · Commute — at OSK Mori Park
42 Mediterranean-inspired facilities · 700m to LRT3 Stadium Shah Alam Station
812
Residences
550–958
Built-up (sq ft)
42
Facilities
700m
To LRT3 Station
Why Tamu Residences

Timeless Aesthetic of Mediterranean Urbanity

Sun-washed arches, mosaic pools and olive-lined courtyards — a resort-calibre home inside OSK Mori Park, the integrated new destination of Seksyen 13, Shah Alam.

🚈

700m to LRT3

Stadium Shah Alam Station on the new LRT3 line is a short stroll away — rail-connected to Bandar Utama and beyond.

🏛️

42 Facilities

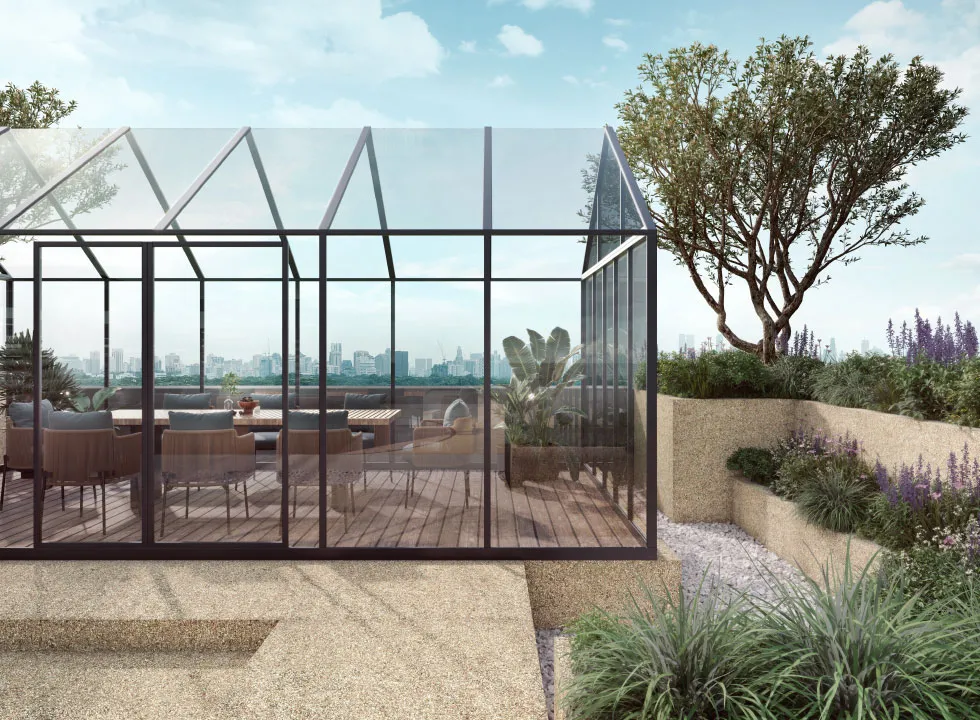
A 50m lap pool, Mediterranean Courtyard, Spanish Steps, Glasshouse and Sky Herb Garden — across three lifestyle levels.

🛍️

Integrated Masterplan

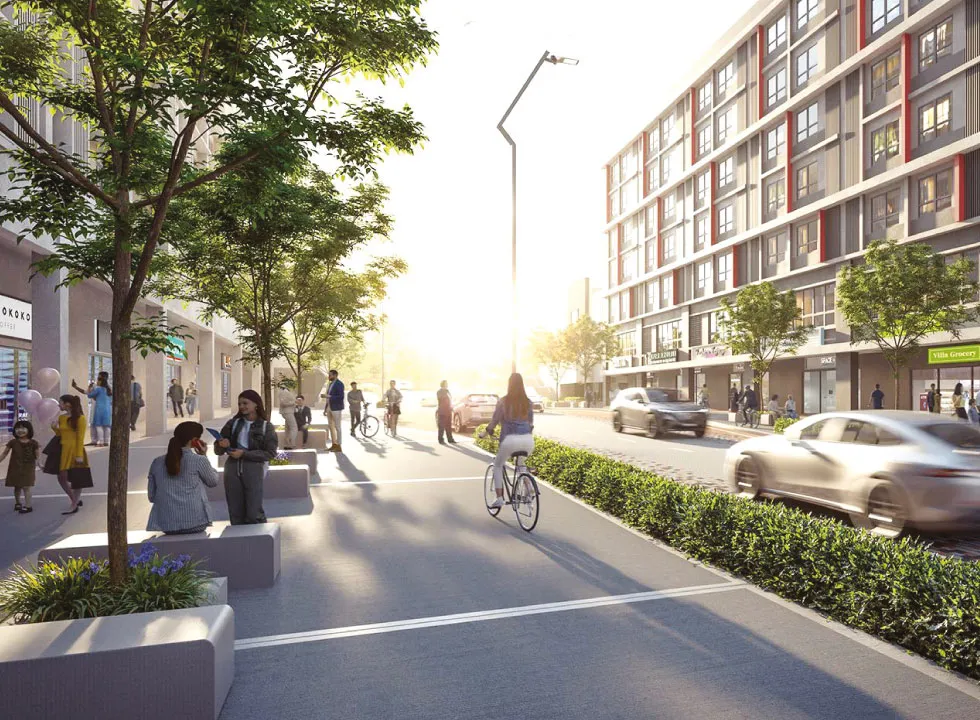
Live, dine and commute in one address — with a vibrant retail street woven into the Mori Park masterplan below.

🚗

2–3 Car Parks

Generous parking for every unit, plus dual-key layouts for rental flexibility.

The Concept

A Slice of the Mediterranean, in Shah Alam

Tamu draws its soul from the Mediterranean coast — travertine textures, arched colonnades, terracotta warmth and pools of mosaic teal. Every level is designed to slow life down: long tables for gathering, shaded verandas for lingering, gardens for healing.

As part of the OSK Mori Park masterplan, connectivity meets lifestyle — homes, dining and the LRT within one seamlessly integrated destination, built for long-term value for homeowners and investors alike.

Register For The Launch
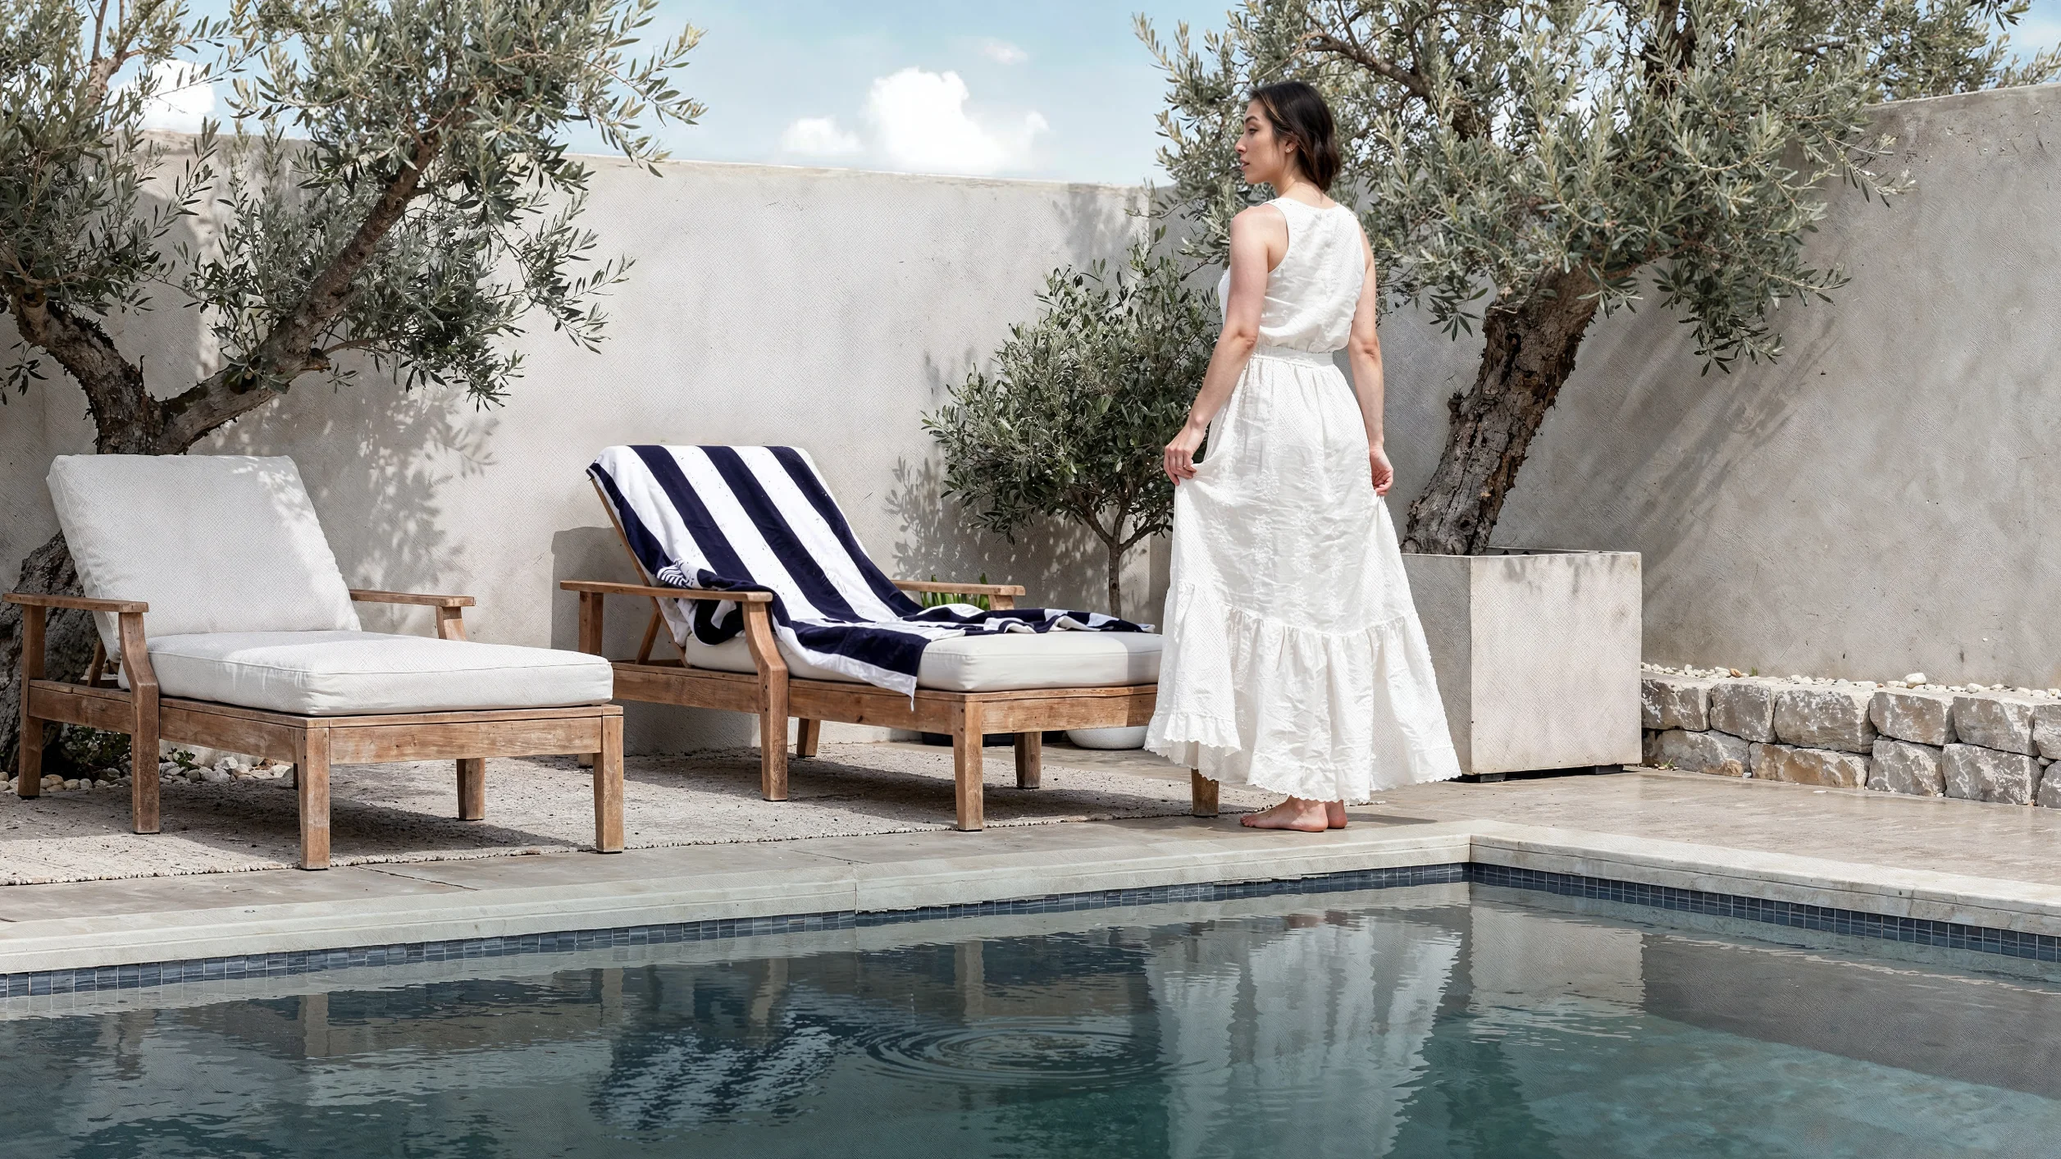
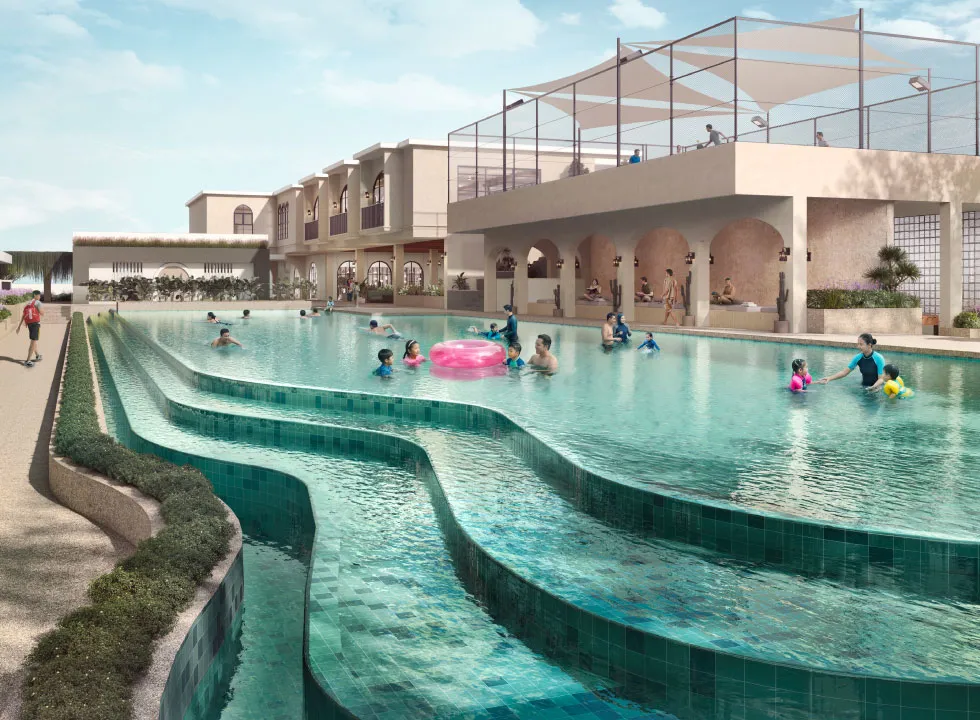
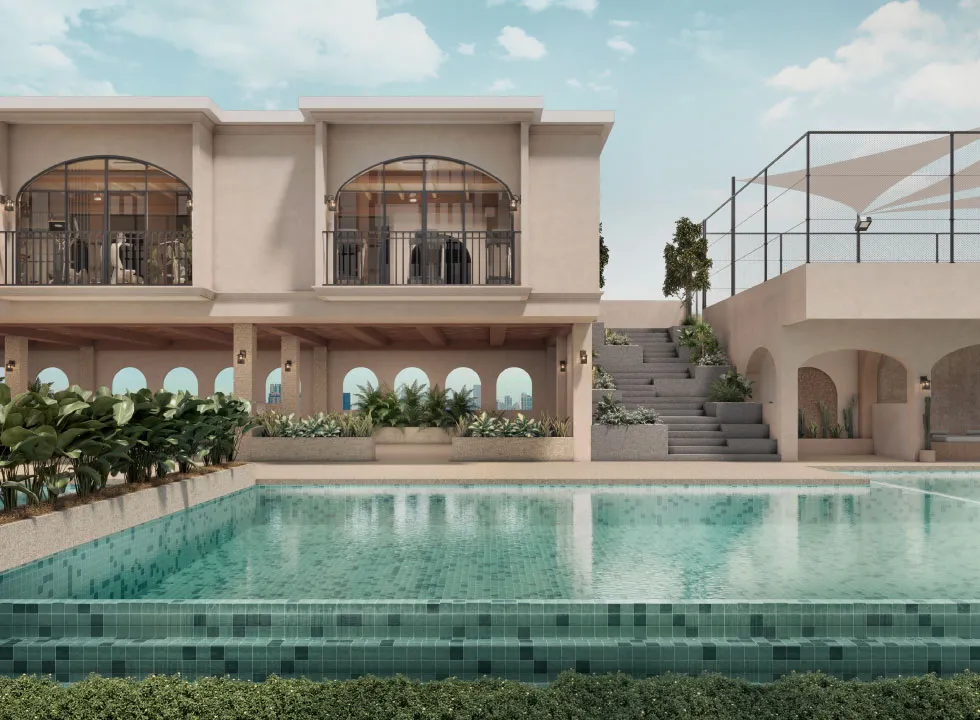
Mediterranean-style poolside with olive trees at Tamu Residences
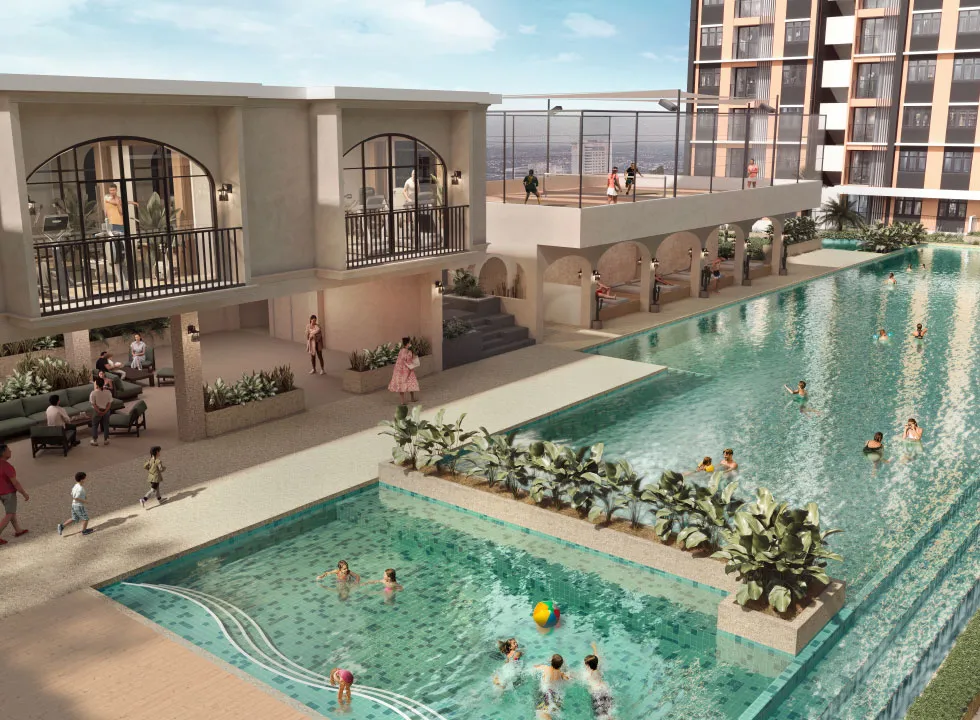
Aerial view of the 50m lap pool, kids splash pool and facilities pavilion at Tamu Residences
Master Plan

OSK Mori Park — Where Connectivity Meets Lifestyle

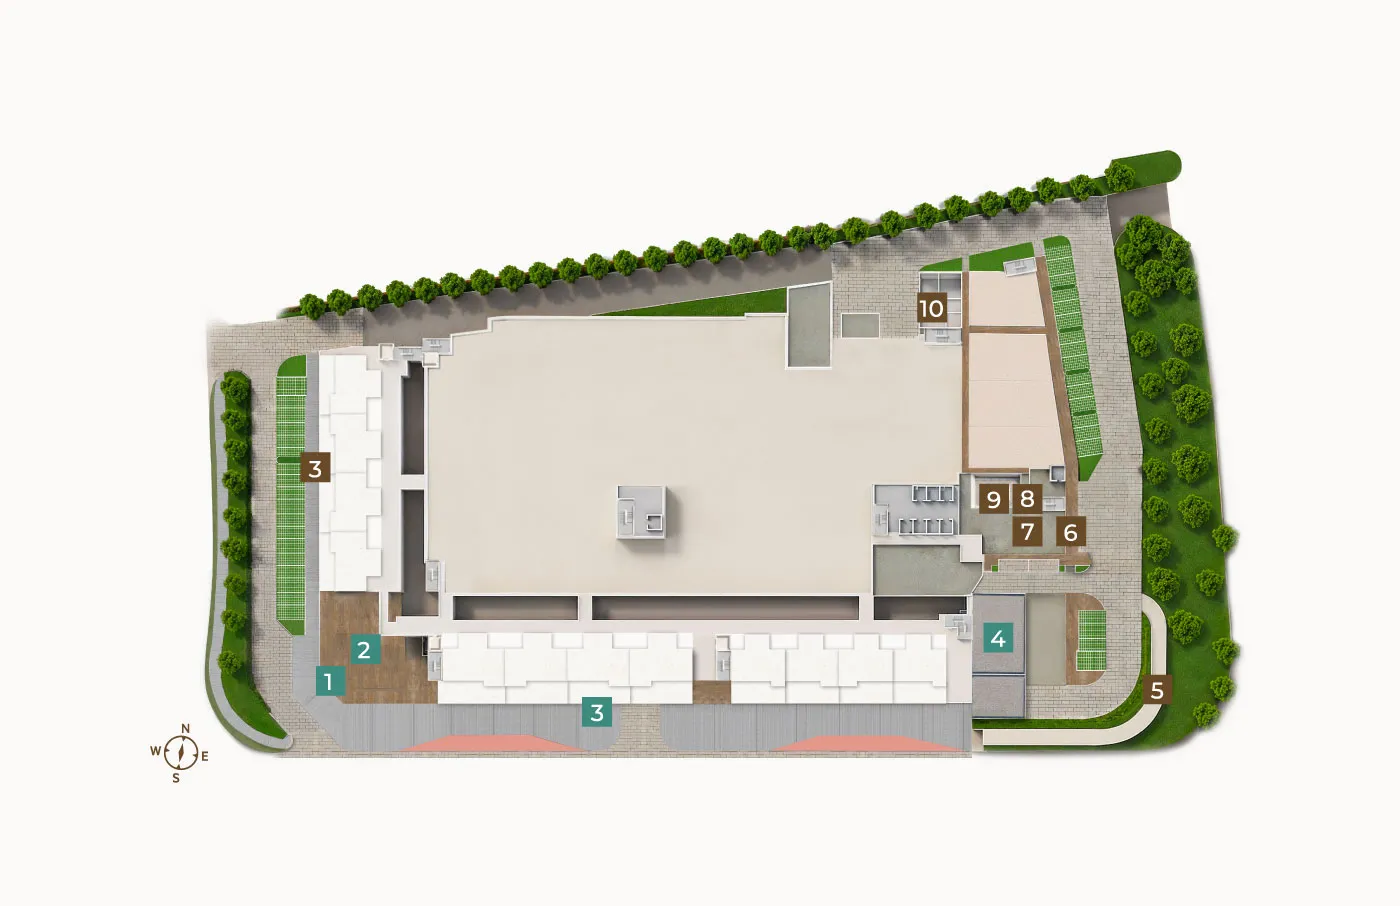
An integrated destination in the heart of Seksyen 13: residences above, a lively retail street below, and the LRT3 station a 700m stroll away.

OSK Mori Park masterplan — Tamu Residences, retail street and LRT3 Stadium Shah Alam connection
Mori Park masterplan. Indicative only, subject to change.
Developer
OSK Property (Mori Park Sdn Bhd)
Address
Seksyen 13, Shah Alam
Total Units
812 Serviced Apartments + Signature Suites
Tenure
Leasehold (to 2120)
Est. Completion
June 2028
Car Parks
2–3 Per Unit
Layouts

Six Layouts, One Mediterranean Address

From efficient 1+1 suites to family-sized 4-bedroom and dual-key homes — tap a layout to view its typical unit plan.

Serviced Apartments

Signature Suites

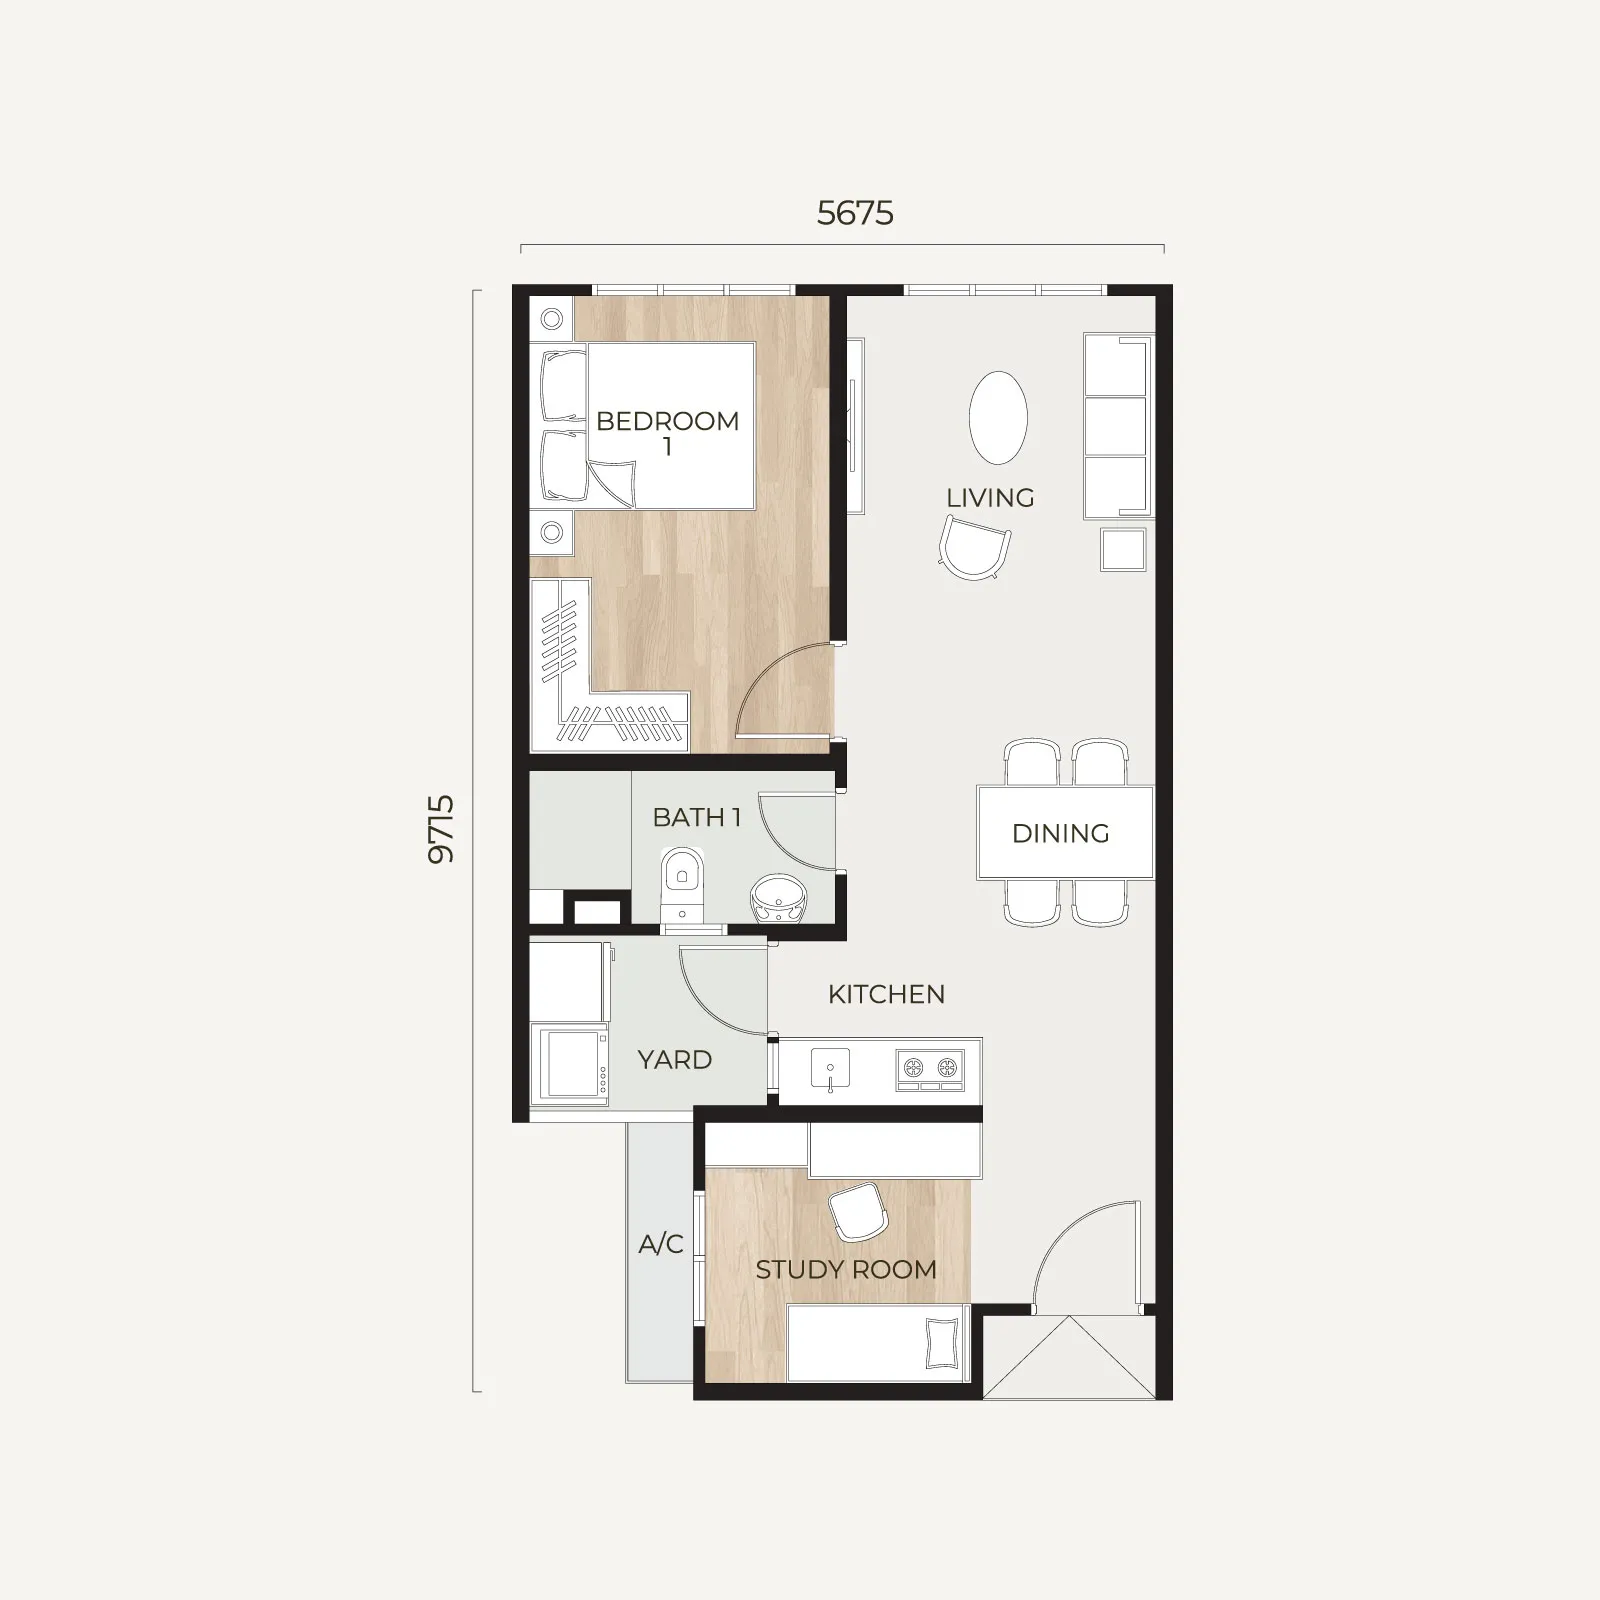
Tamu Residences Type A serviced apartment layout — 1+1 bedrooms, 550 sq ft
Type A
1+1 Bedrooms · Serviced Apartment
Built-up550 sq ft
Ideal forSingles, couples & investors
Availability203 units
Request Unit Availability
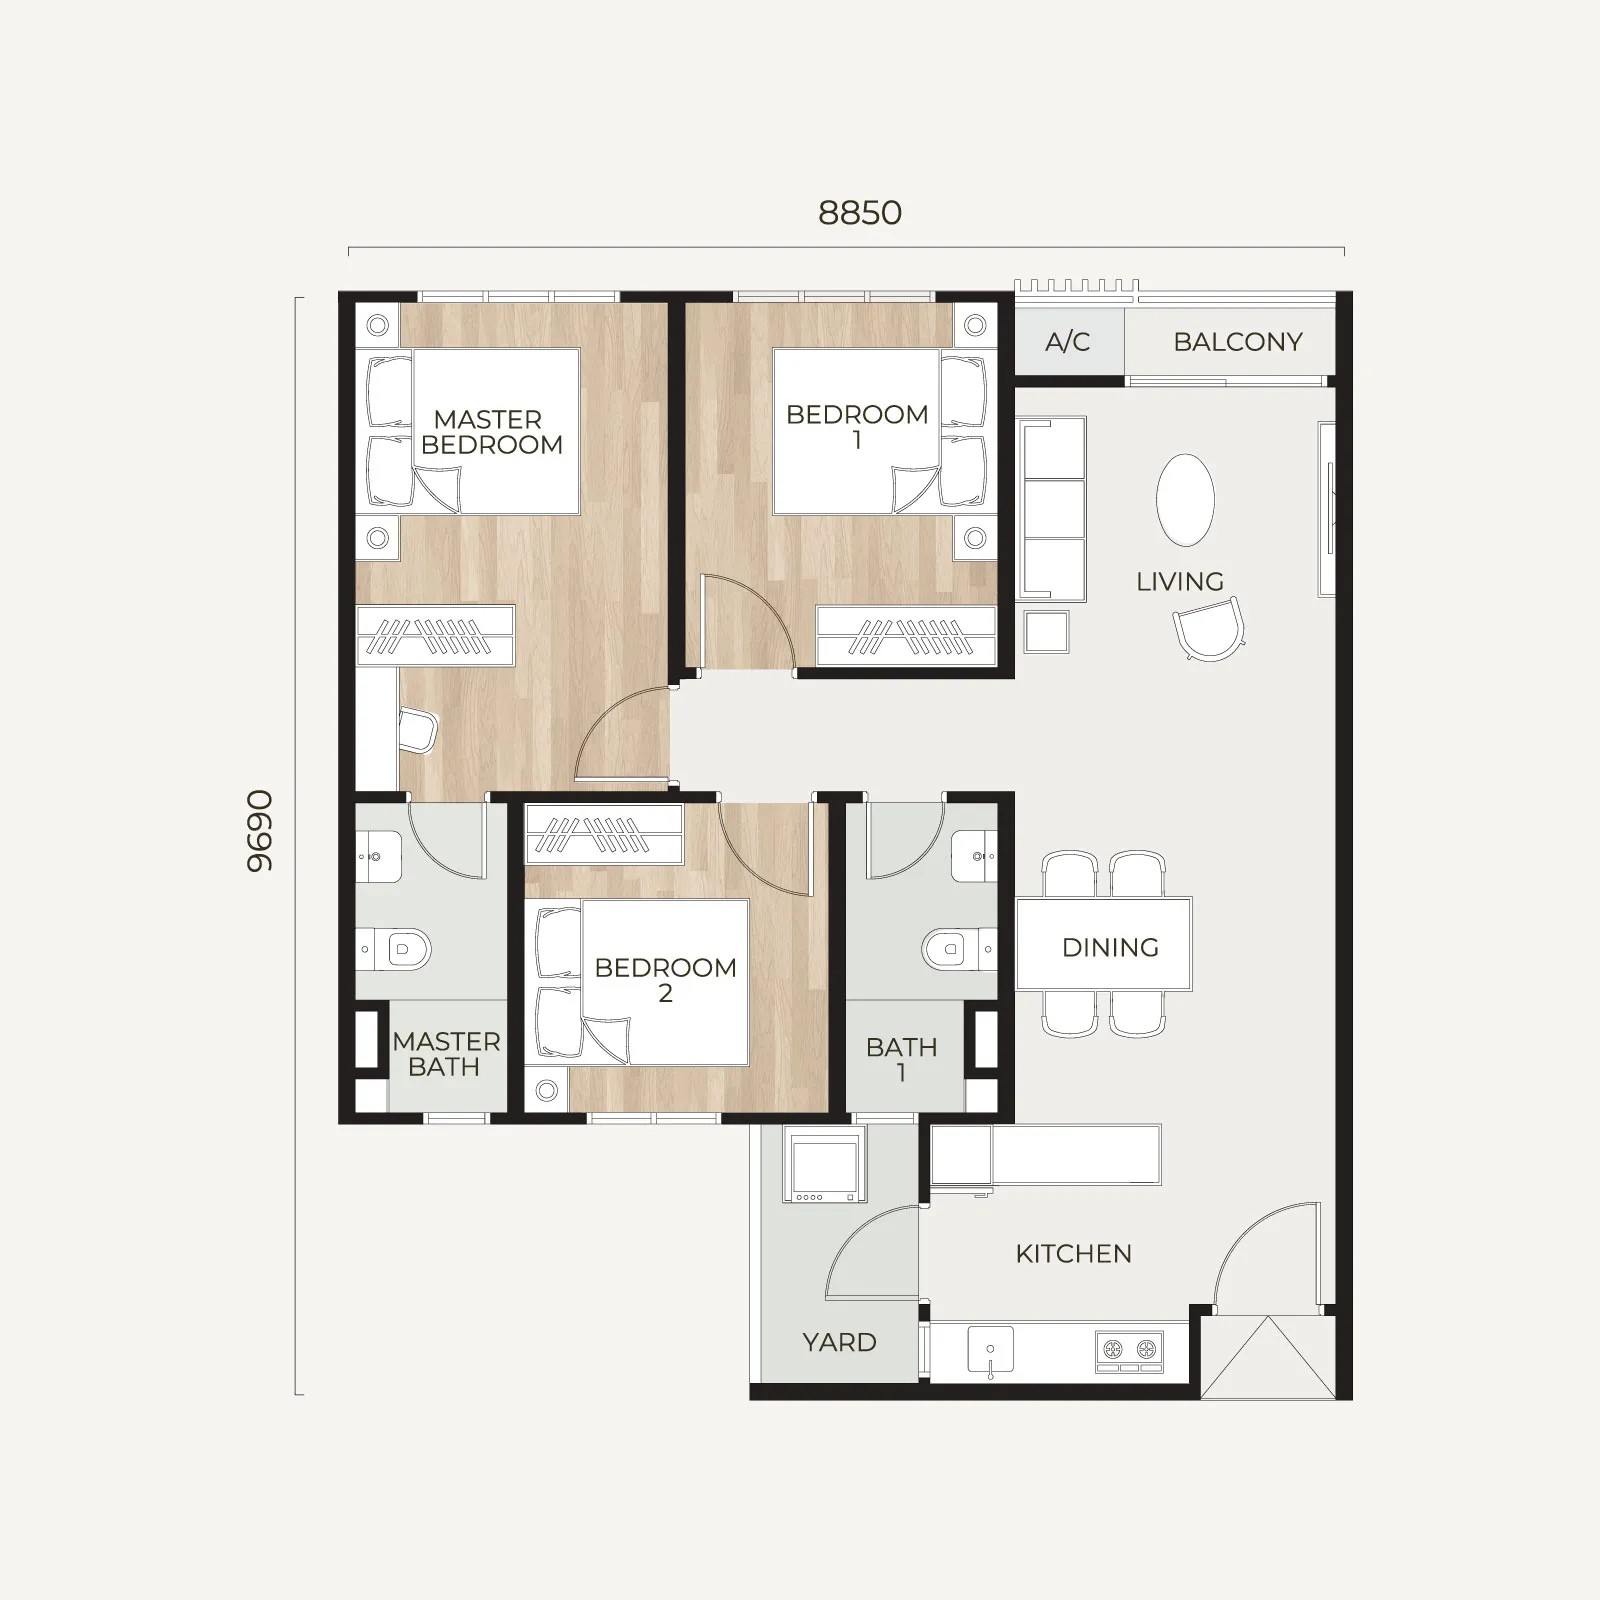
Tamu Residences Type B serviced apartment layout — 3 bedrooms, 829 sq ft
Type B
3 Bedrooms · Serviced Apartment
Built-up829 sq ft
Ideal forYoung families
Availability348 units
Request Unit Availability
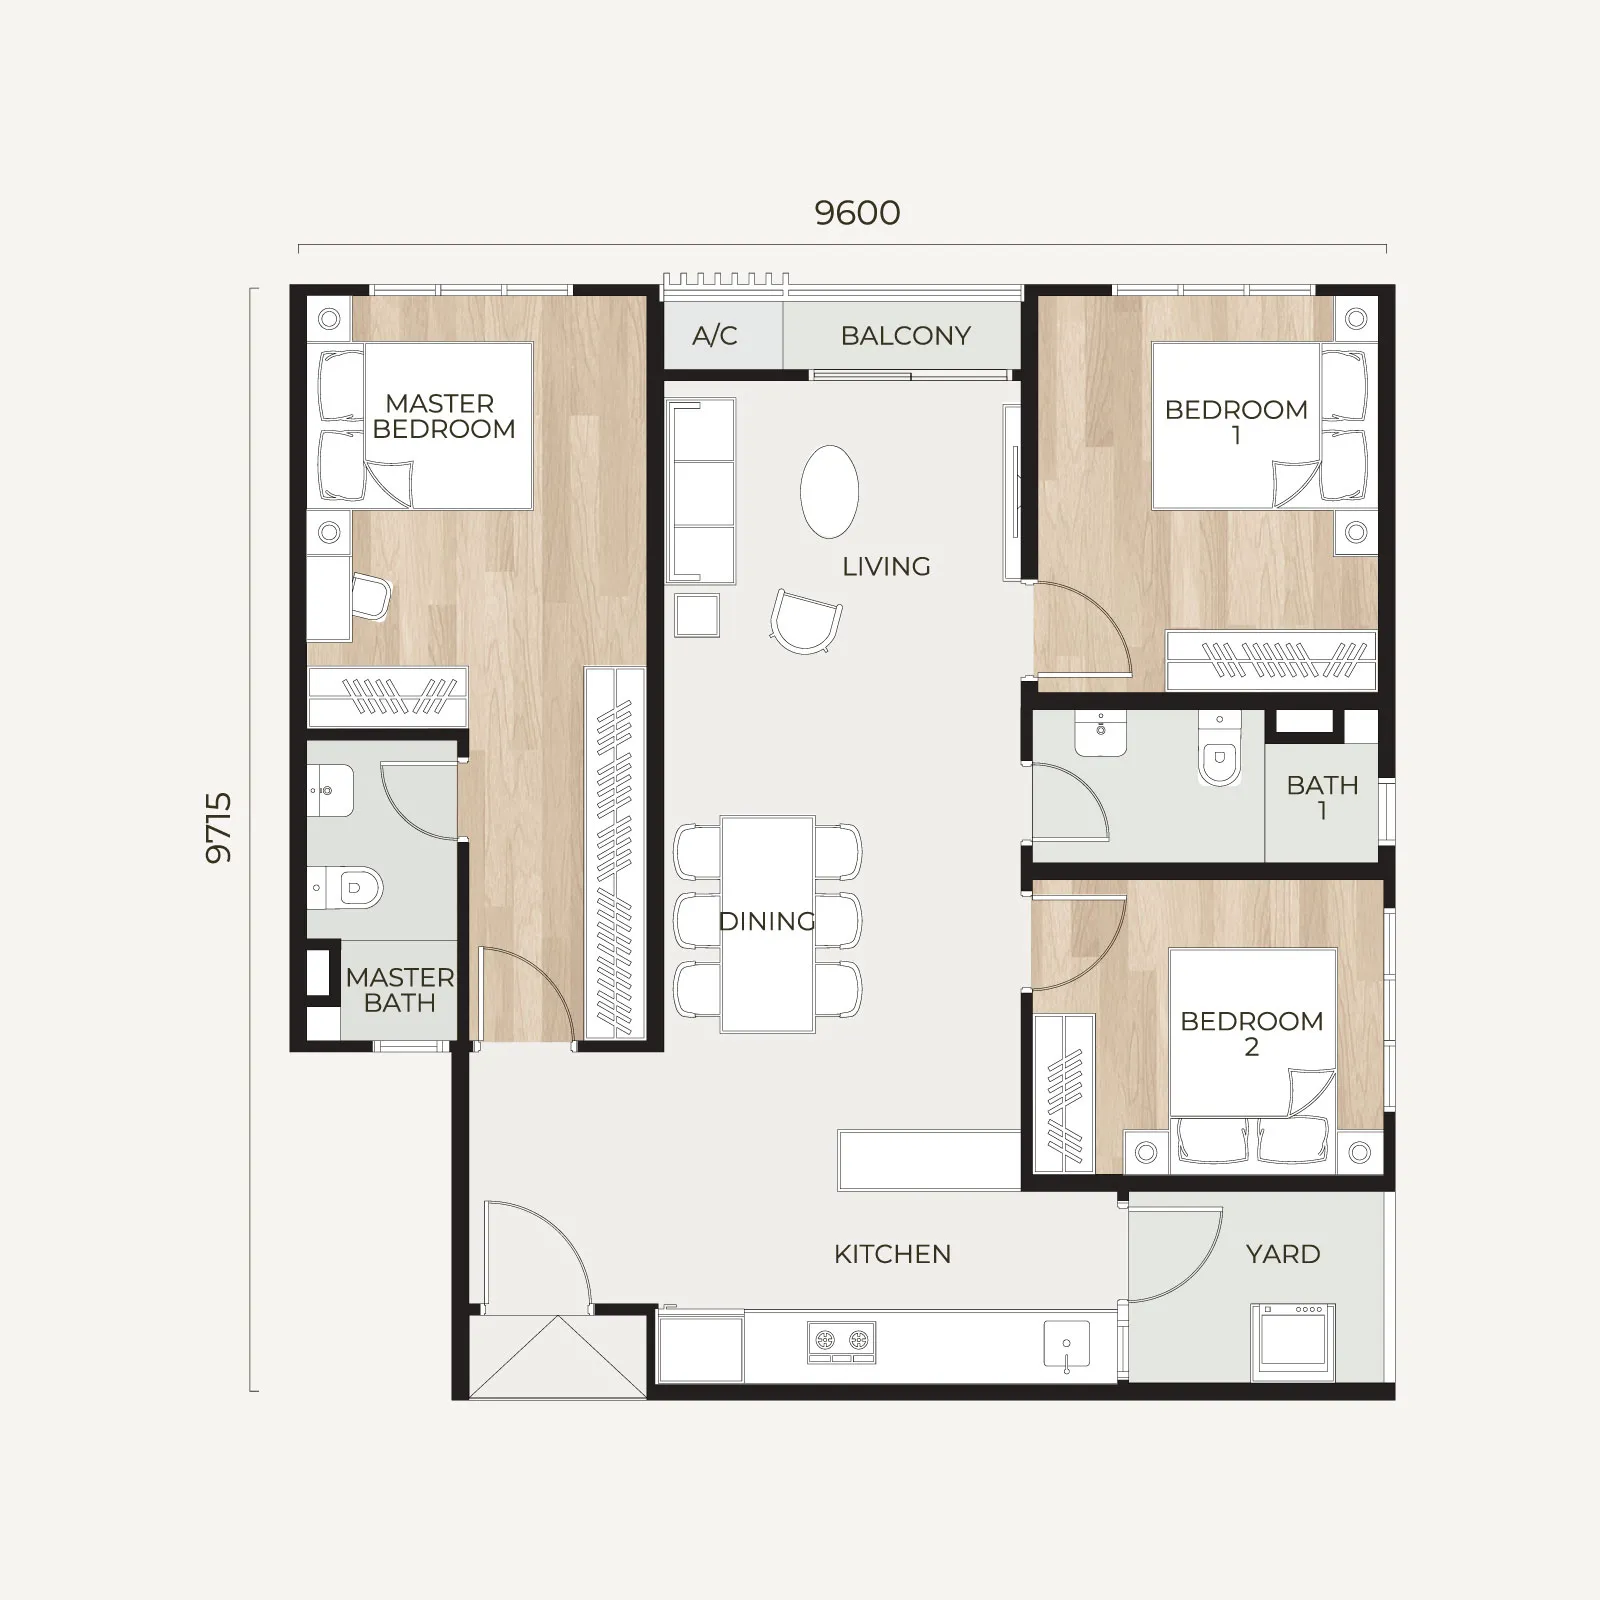
Tamu Residences Type C serviced apartment layout — 3 bedrooms dual-key, 958 sq ft
Type C
3 Bedrooms Dual-Key · Serviced Apartment
Built-up958 sq ft
Ideal forOwn-stay + rental income
Availability261 units
Request Unit Availability
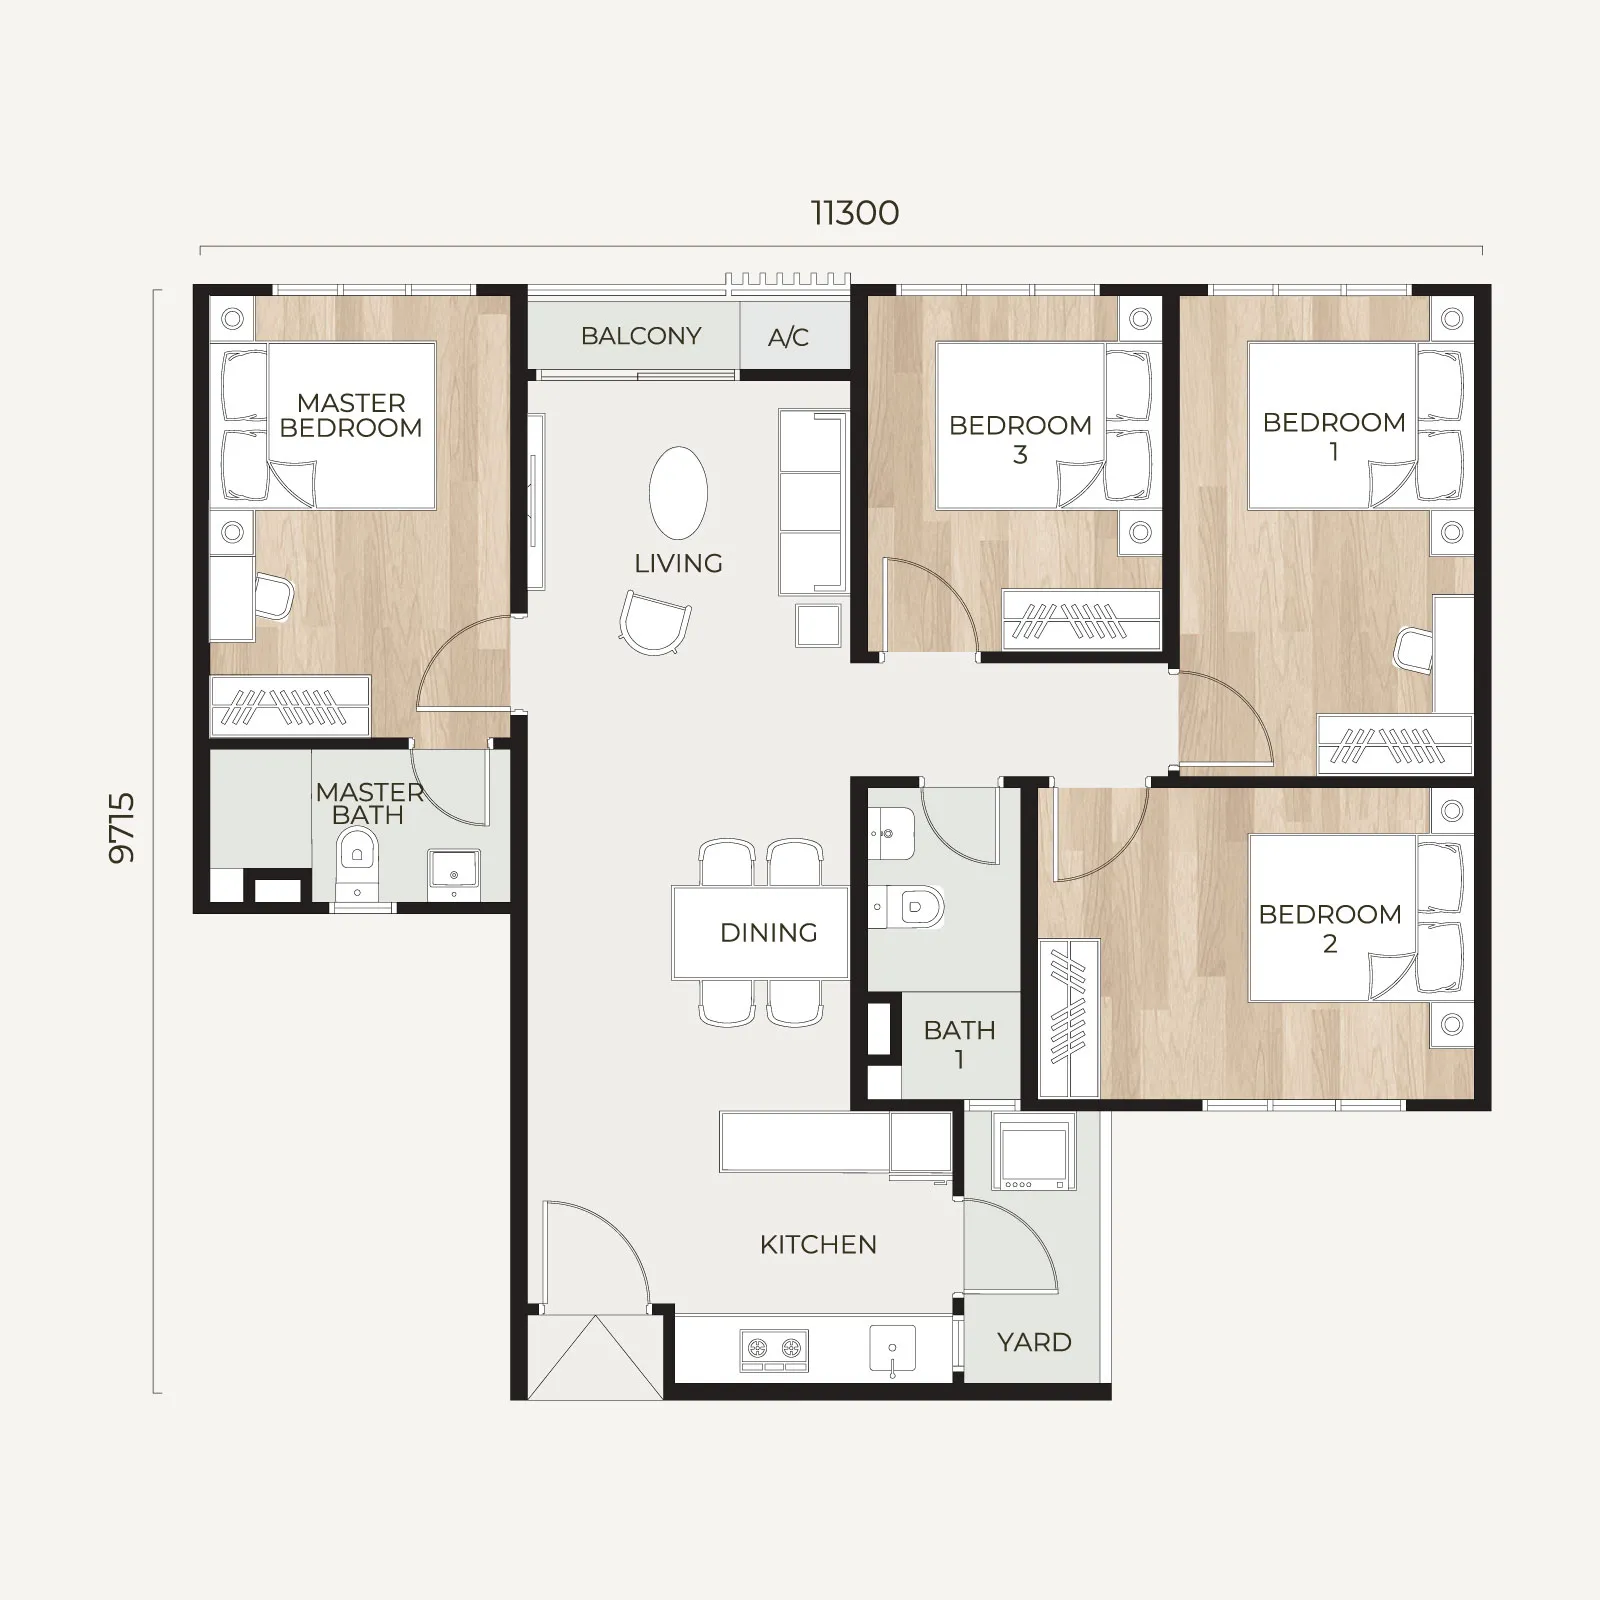
Tamu Residences Type D serviced apartment layout — 4 bedrooms, 958 sq ft
Type D
4 Bedrooms · Serviced Apartment
Built-up958 sq ft
Ideal forLarger & multi-gen families
AvailabilityLimited units
Request Unit Availability
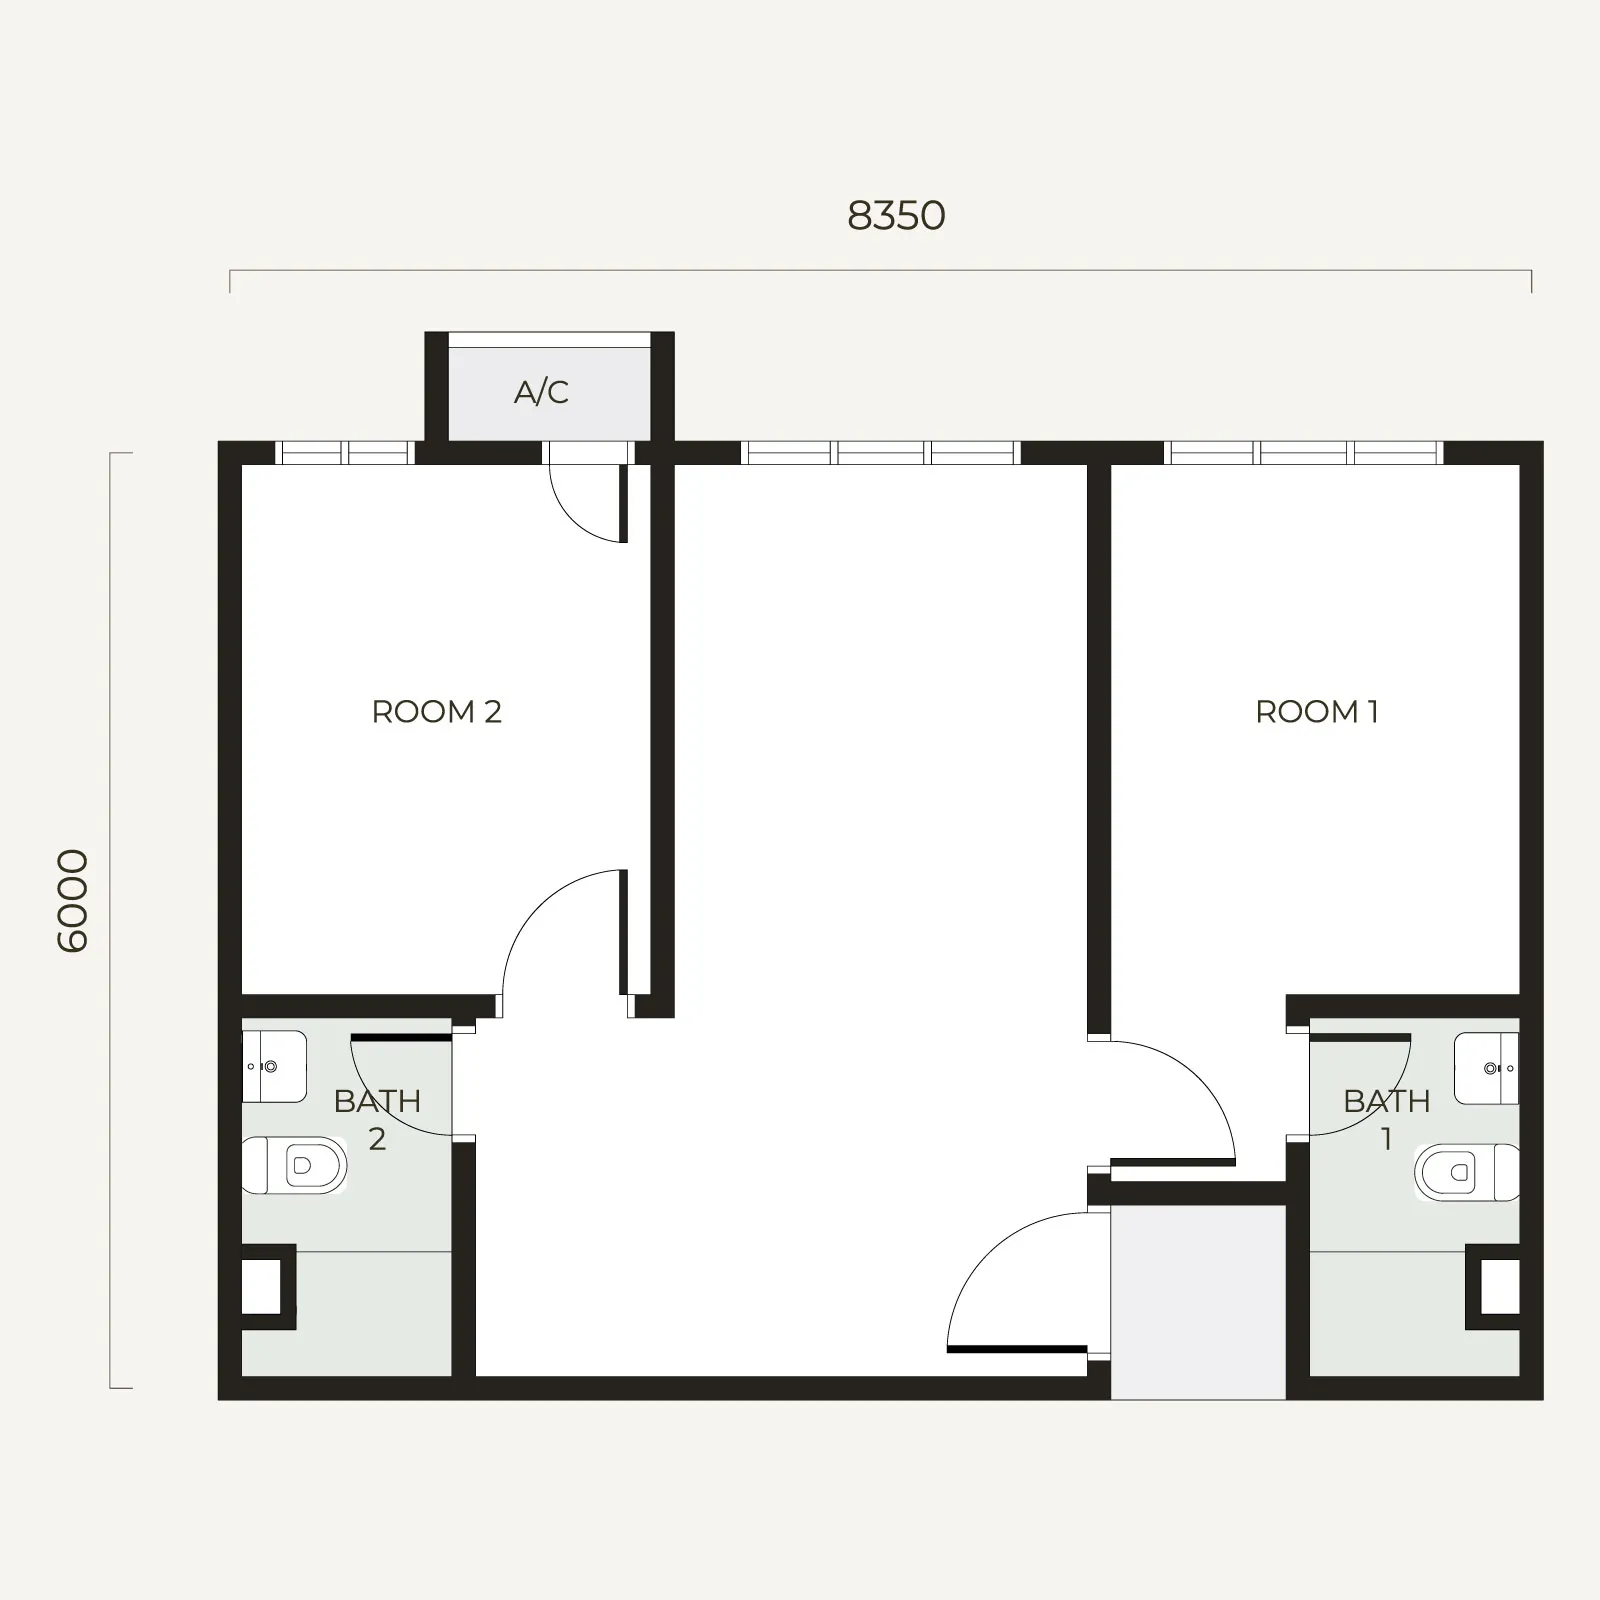
Tamu Residences Type S1 signature suite layout — 2 rooms, 550 sq ft
Type S1
2 Rooms · Signature Suite
Built-up550 sq ft
Ideal forFirst-time buyers & investors
AvailabilityEnquire for latest
Request Unit Availability
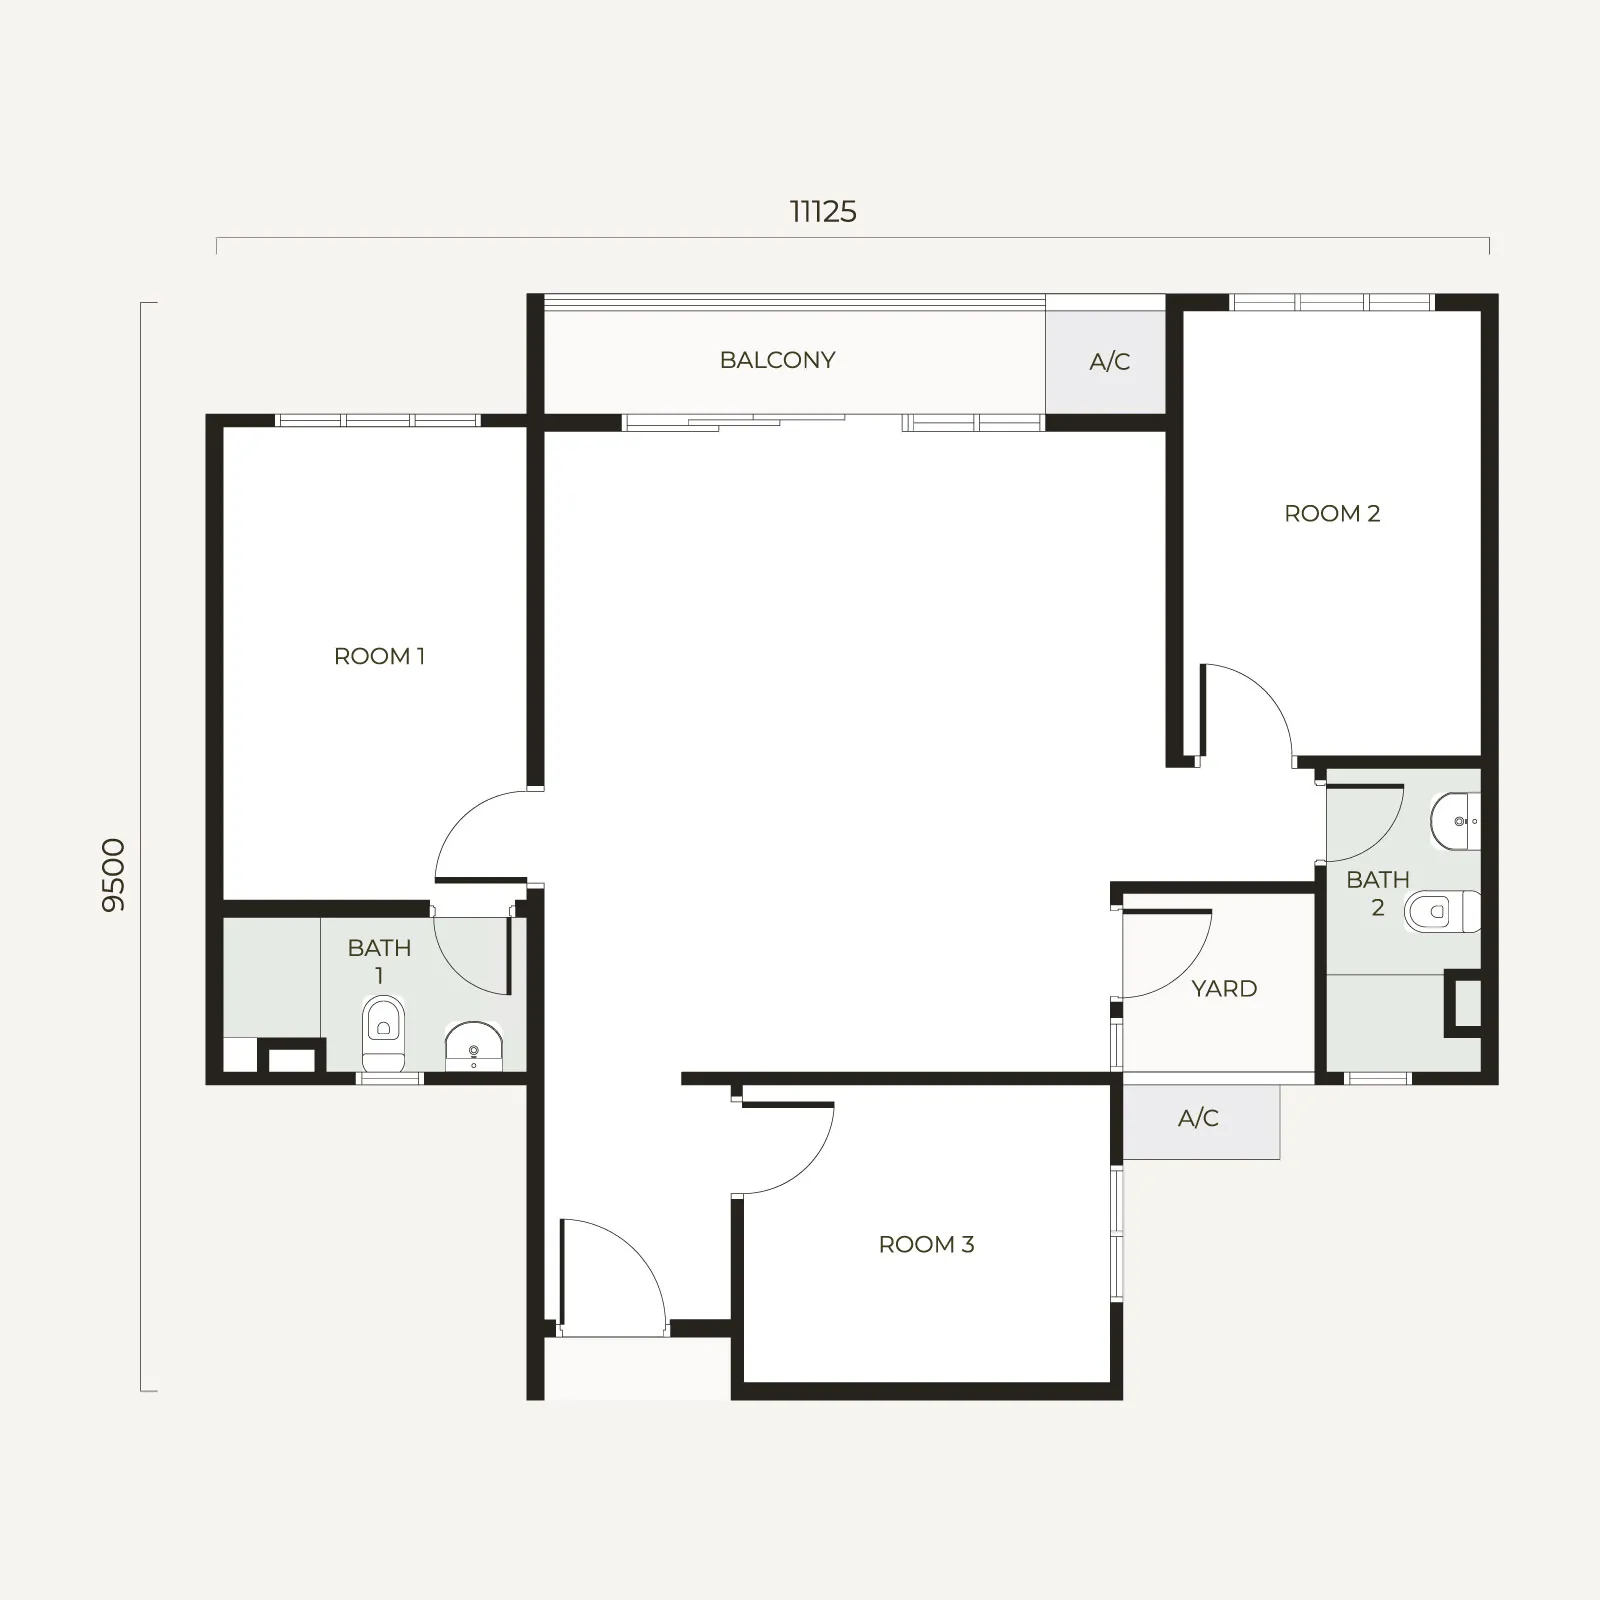
Tamu Residences Type S2 signature suite layout — 3 rooms, 926 sq ft
Type S2
3 Rooms · Signature Suite
Built-up926 sq ft
Ideal forSpace-seekers & families
AvailabilityEnquire for latest
Request Unit Availability

Layouts and specifications are indicative and subject to change by the developer.

Request All Floor Plans
Facilities

42 Ways to Live The Mediterranean Way

Three dedicated lifestyle levels — from the Garden Promenade at ground level, to the pool piazza on Level 7, to the Glasshouse and Sky Arc Terrace above.

Tamu Residences Level LG & G facilities plan — Signature Lobby, Grand Arch Lobby, Garden Promenade
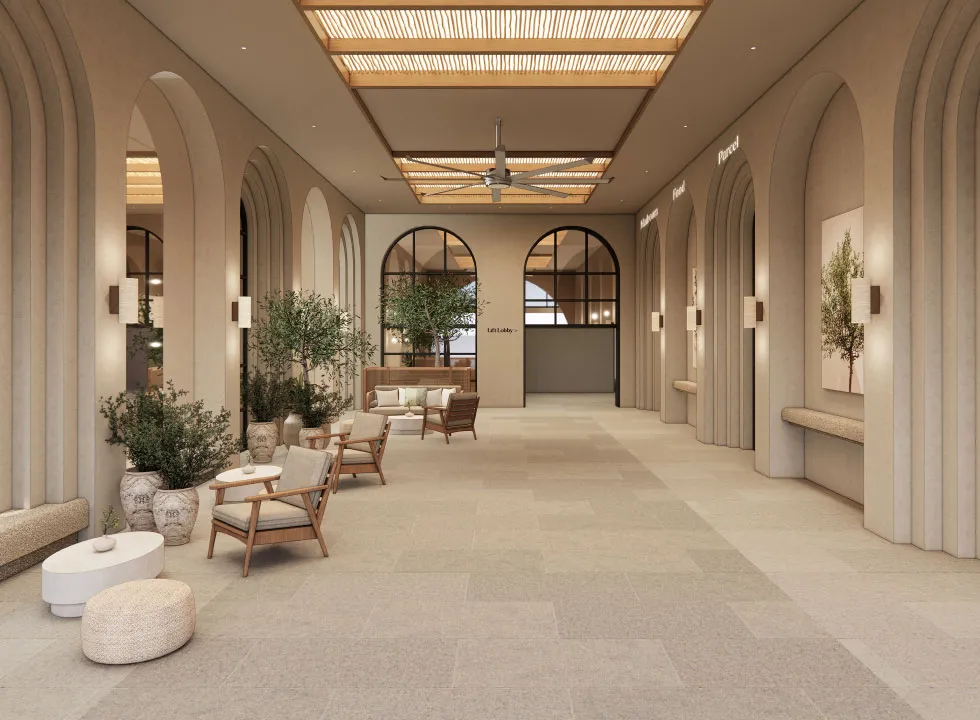
Signature Drop Off & Lobby · Grand Arch Lobby · Garden Promenade · Bicycle Lane · Nursery · Parcel & Mail Room · Management Office
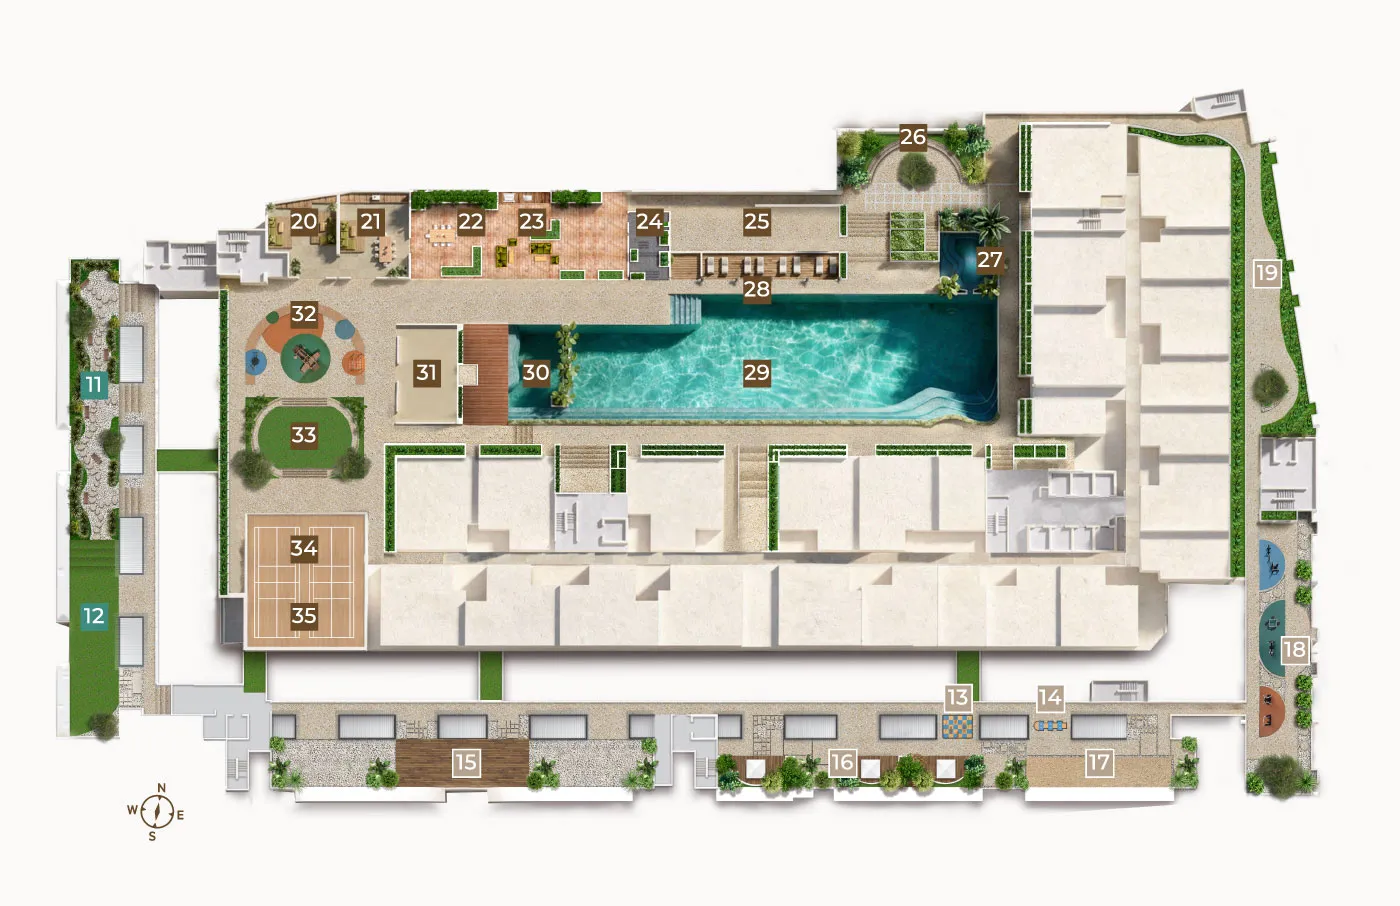
Tamu Residences Level 7, 7M & 8 facilities plan — 50m lap pool, Mediterranean Courtyard, Spanish Steps
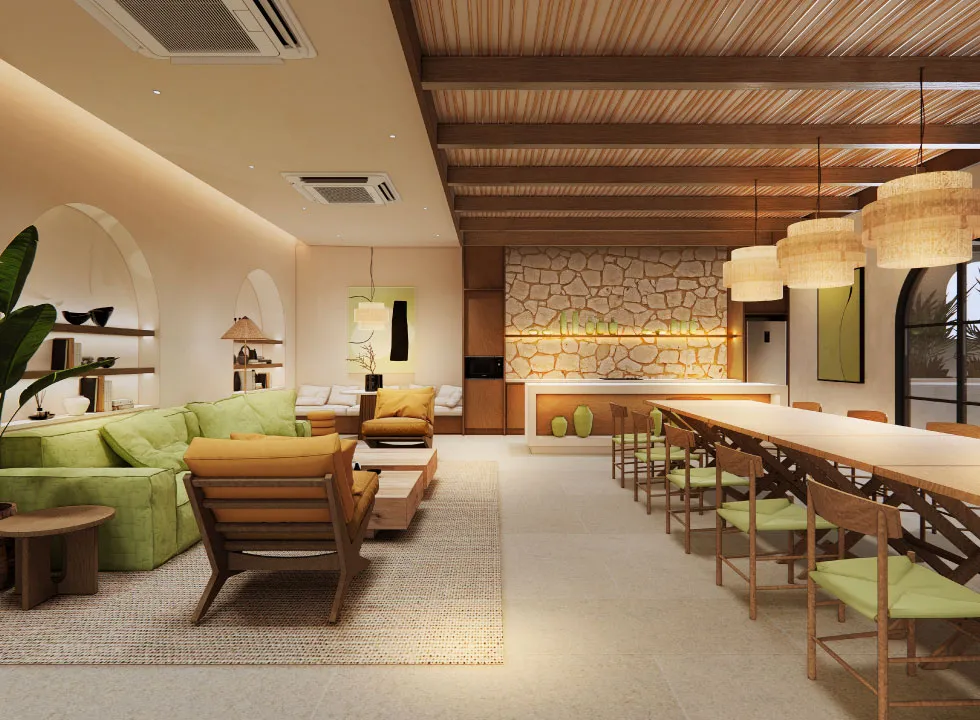
50m Lap Pool · Kids Splash Pool · Wellness Jacuzzi · Mediterranean Courtyard · The Spanish Steps · Poolside BBQ · The Long Table · Entertainment Lounge · Badminton Court · Community Hall & more
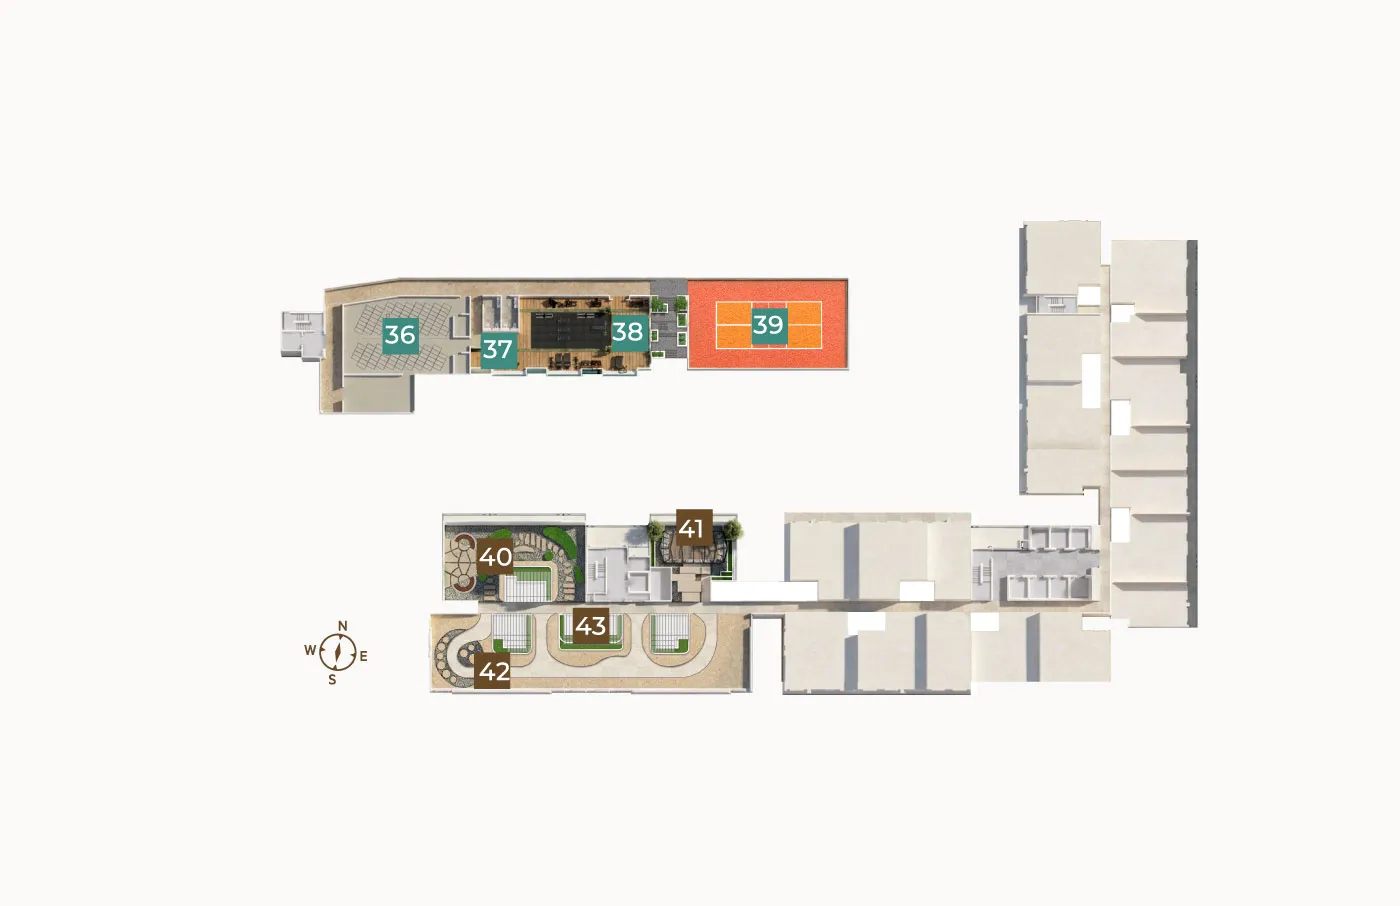
Tamu Residences Level 9 & 43 facilities plan — The Gym, Pickleball Court, The Glasshouse, Sky Arc Terrace
The Gym · Ladies Gym Studio · Pickleball Court · The Glasshouse · Sky Arc Terrace · Skyline Promenade · Sky Herb Garden · Musolla (M/F)
🏊
50-Metre Lap Pool
💦
Kids Splash Pool
🛁
Wellness Jacuzzi
🏛️
Mediterranean Courtyard
🪜
The Spanish Steps
🍖
Poolside BBQ & Long Table
🏋️
The Gym + Ladies Studio
🎾
Pickleball & Badminton
🌿
Sky Herb & Healing Gardens
🏕️
Camp Haven & Moonlight Pavilion
🪟
The Glasshouse
🕌
Musolla (M/F)
Connectivity

Live · Dine · Commute

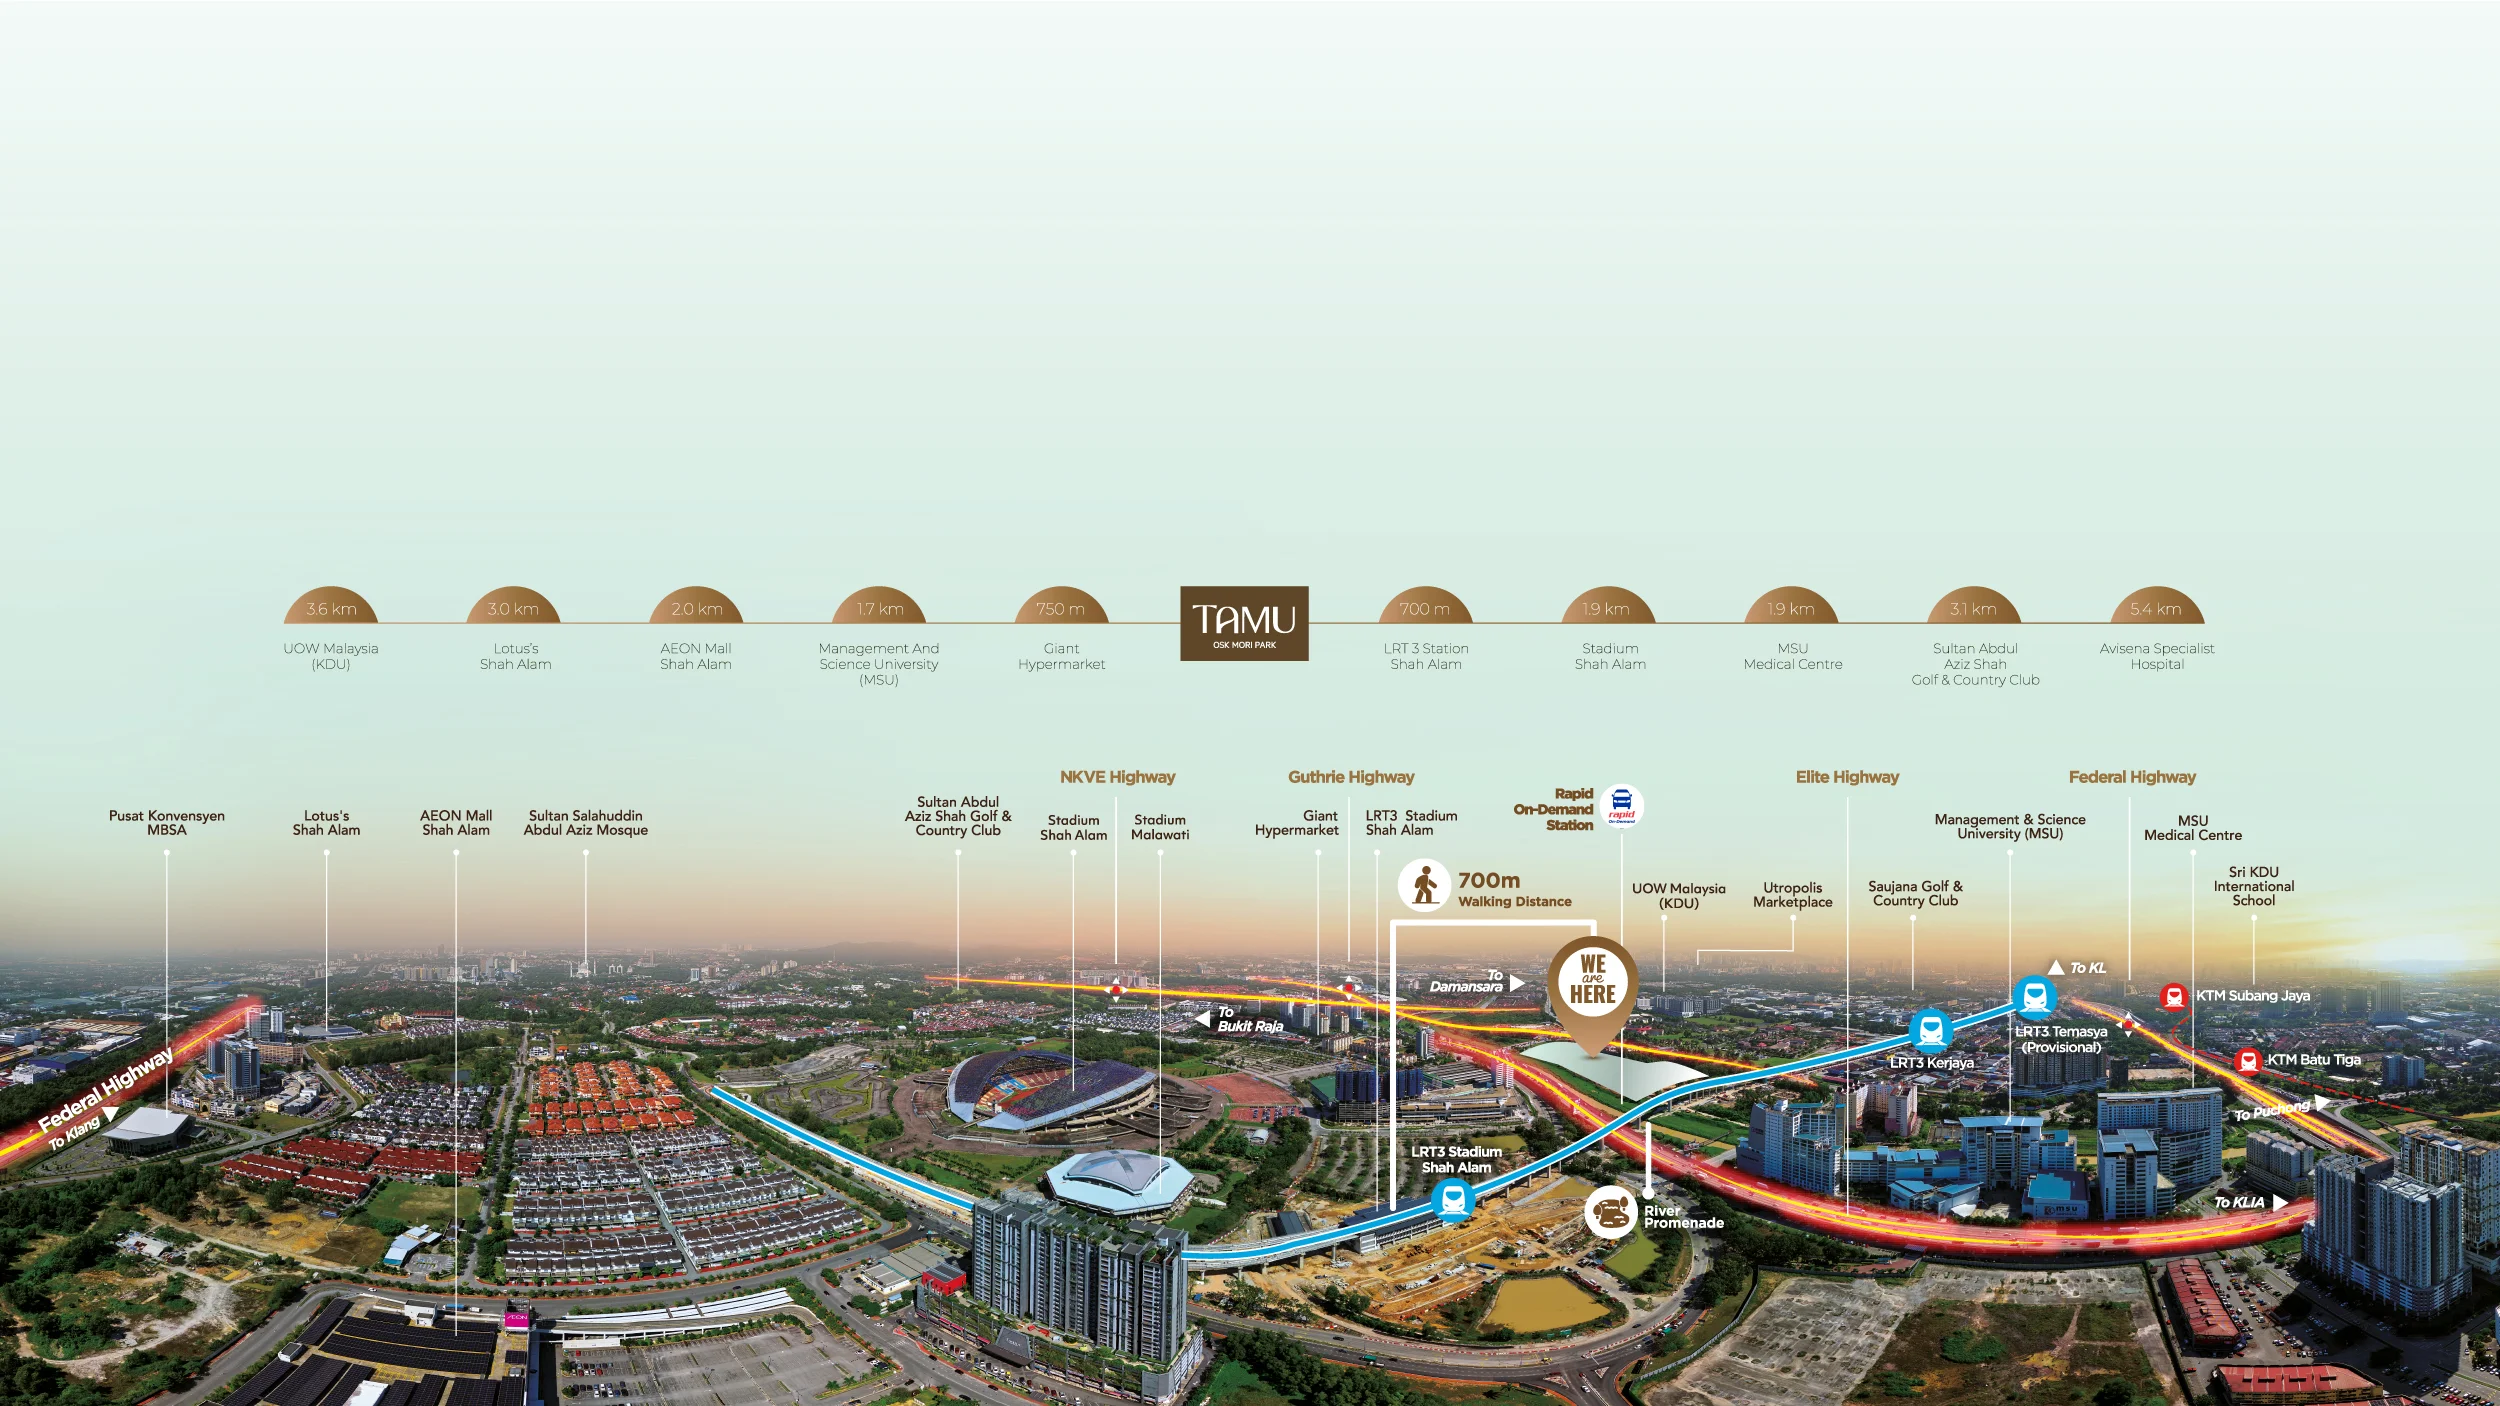
In the heart of Seksyen 13, Shah Alam — rail-connected via LRT3 and minutes from the city's stadiums, universities and malls, with easy access to the Federal Highway.

  • LRT3 Stadium Shah Alam Station 700m
  • Mori Park Retail Street Downstairs
  • Stadium Shah Alam Precinct ~5 min
  • Aeon Mall Shah Alam ~5 min
  • Management & Science University (MSU) ~5 min
  • UiTM Shah Alam ~10 min
  • Shah Alam City Centre / SACC ~10 min
  • Federal Highway / NKVE / KESAS Easy access
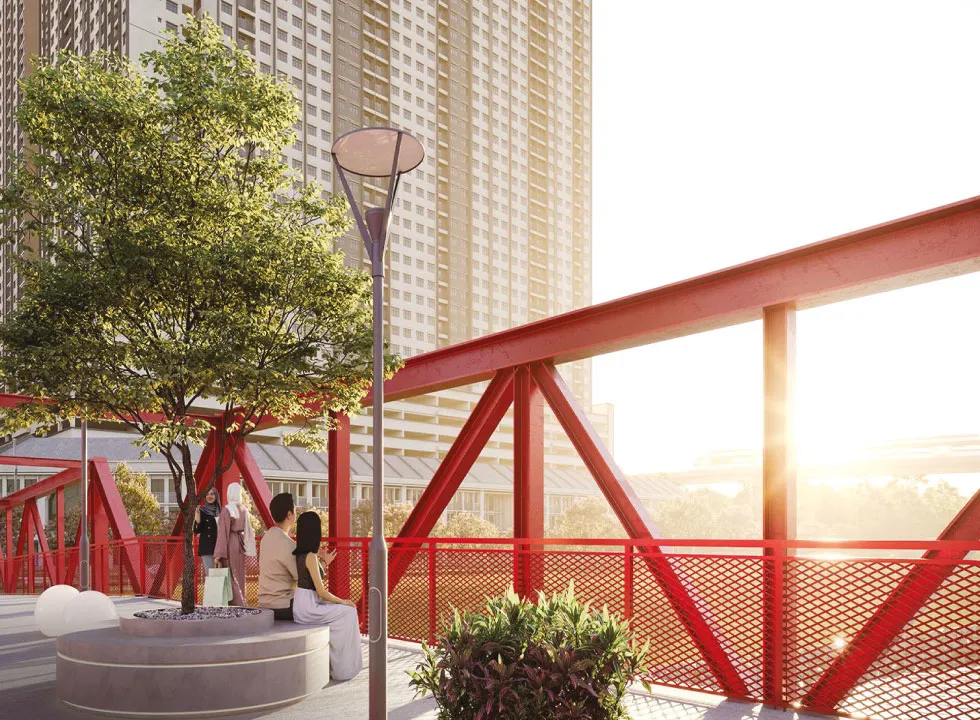
Pedestrian link bridge connecting Tamu Residences towards the LRT3 station

*Travel times are estimates and depend on traffic conditions.

Register Your Interest

Get the floor plans, launch details & early-bird package for Tamu Residences. Our team will WhatsApp you shortly.

🔒 Your details are kept private and used only to share this project's information.

×Pool piazza aerial
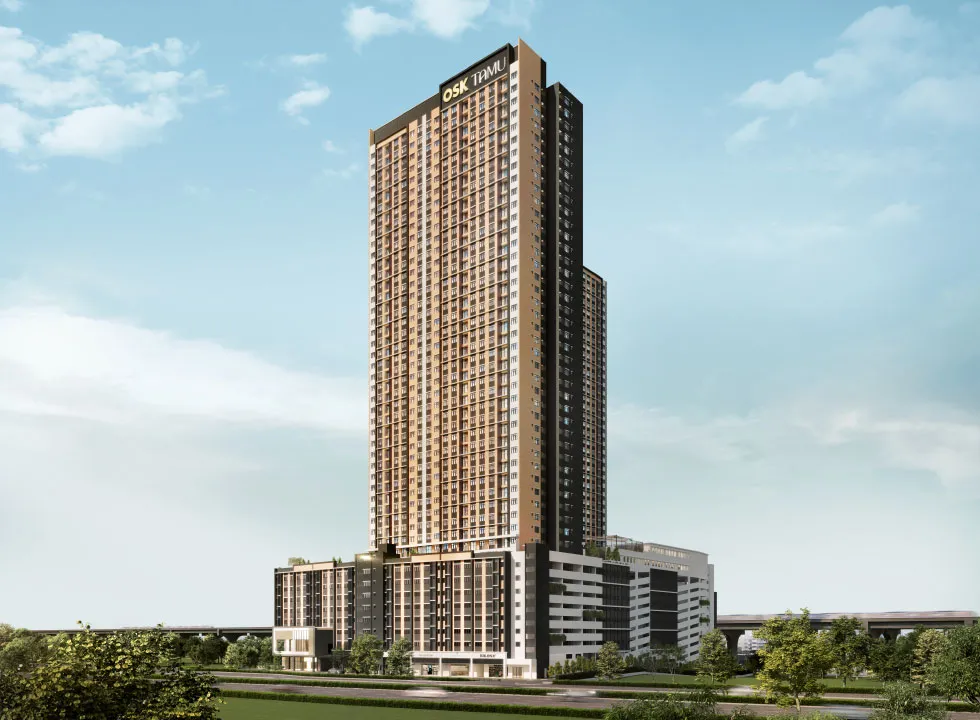
×The tower
×Kids splash pool
×Grand Arch Lobby
×The Glasshouse
×50m lap pool
×Entertainment lounge
×Retail street
×Mediterranean concept
×Mori Park masterplan
×Pedestrian link bridge
×Level LG & G facilities plan
×Level 7, 7M & 8 facilities plan
×Level 9 & 43 facilities plan