Now Open · Final Towers · From RM230k

Step off the LRT.
You're home.

Sena Residences by Setia Awan puts the LRT Dato' Menteri station at your doorstep — transit-oriented serviced apartments in the heart of Shah Alam, beside the 106-acre Taman Tasik lake gardens. Two towers snapped up; the final towers are now open.

Artist’s impression
RM230k
Starting From
Doorstep
LRT Dato' Menteri
280–936
Built-up (sq ft)
40+
Curated Facilities
Why Sena Residences

Shah Alam's true transit-oriented address

Not "near" the LRT — beside it. Sena Residences is built at the station, above its own retail street, facing the lake gardens and the Blue Mosque skyline.

🚈

LRT at your doorstep

The Dato' Menteri LRT3 station sits right beside the development — roll out of bed and onto the train, rain or shine.

💸

Own from RM230k

Among the most affordable entry prices for a TOD launch in the Klang Valley — first-home-friendly, investor-sensible.

🗝️

Proven demand

The dual-key Type B1 sold out fast, and earlier towers were fully taken up within months — the remaining layouts won't wait.

🛍️

Live above, shop below

A retail podium at your feet — daily conveniences, dining and services without ever crossing a road.

🛋️

ID package included

Move-in-ready interiors — an interior design package is bundled in, so your first home doesn't need a second loan.

🌳

Lake gardens next door

The 106-acre Taman Tasik Shah Alam is a short stroll away, with Blue Mosque views from the towers.

The address

Seksyen 14 — the heart of Shah Alam

The city's civic centre, lake gardens, malls and hospitals are already here. Sena Residences simply moves you into the middle of it all.
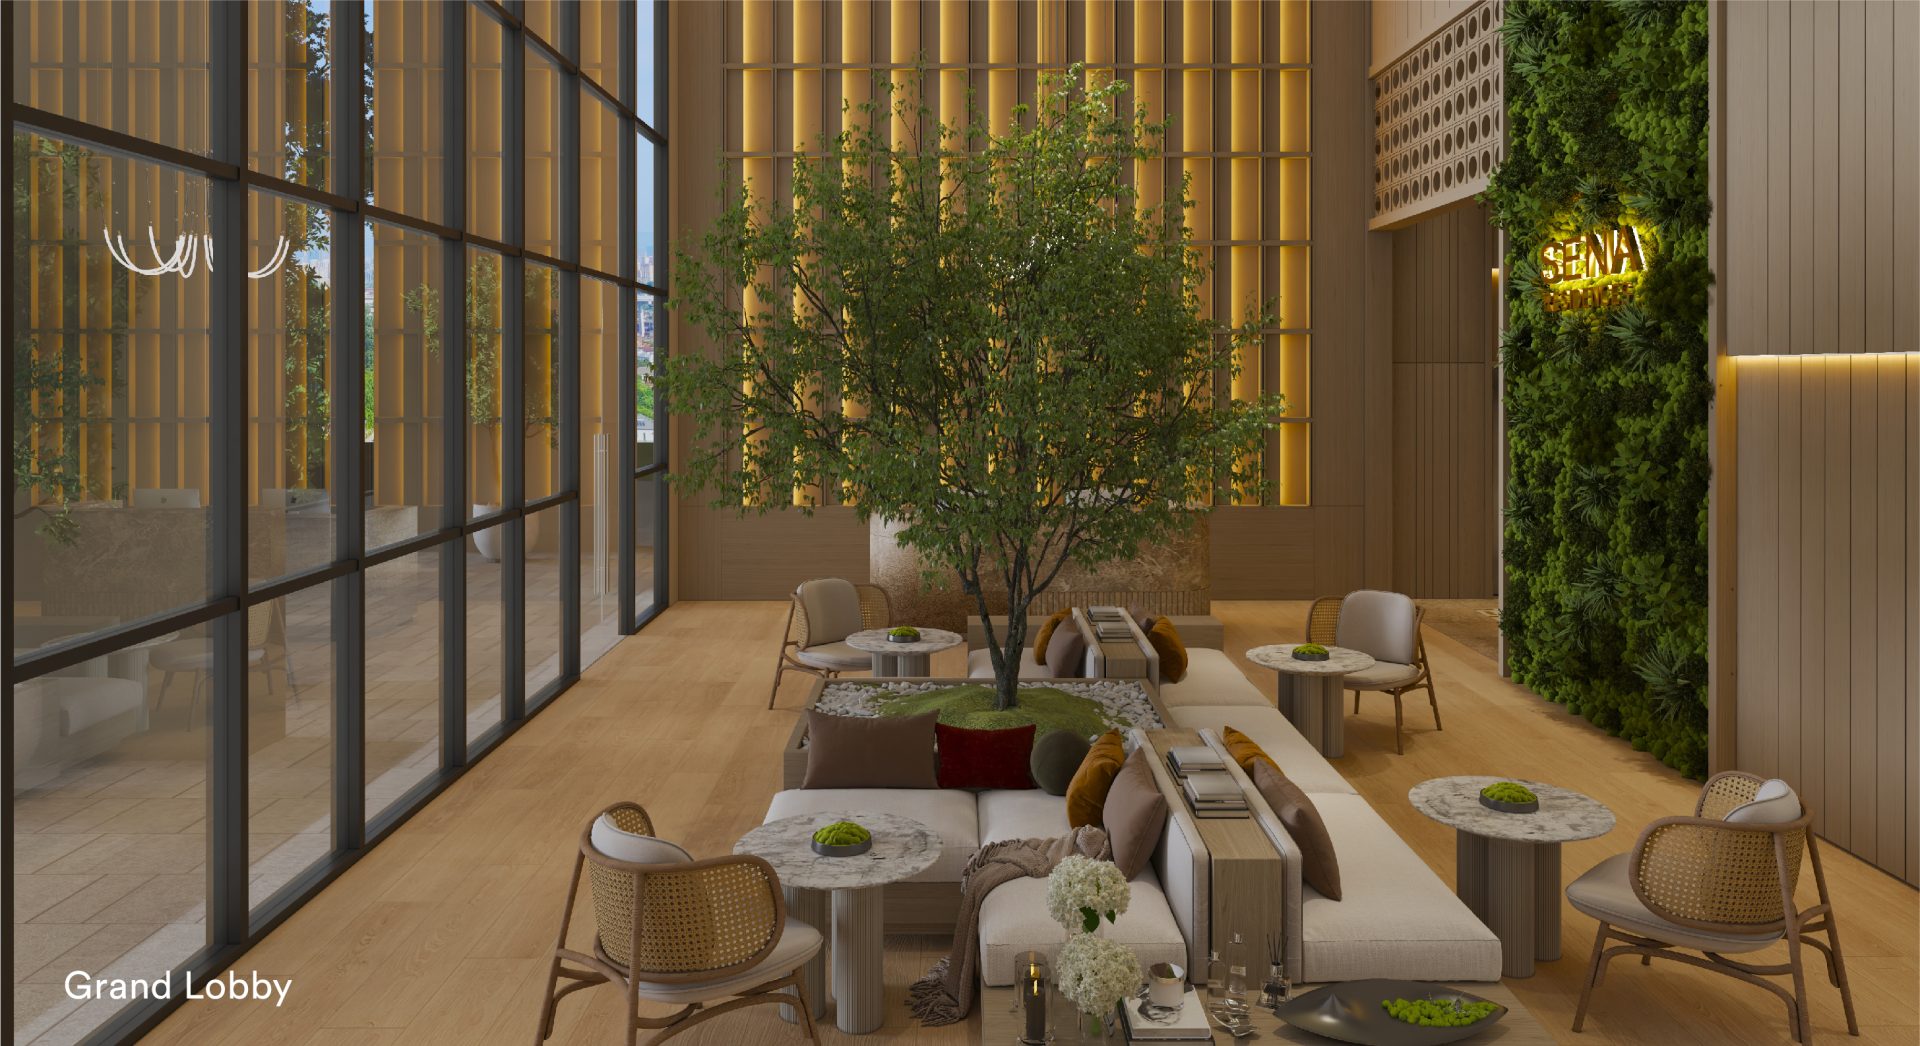
Grand lobby of Sena Residences with double-volume ceilings, feature tree and green wall
Artist’s impression — Grand Lobby
500m

To SACC Mall and the PKNS Complex — Shah Alam's everyday shopping, dining and services next door.

Next door

Avisena Specialist Hospital is right beside the site, with KPJ Selangor about 4km away.

9 highways

LKSA, Federal Highway, KESAS, NKVE, ELITE, WCE, DASH and more link you across the Klang Valley.

2.5km

To UiTM's main campus — with UNISEL and MSU nearby, a deep, year-round tenant pool for investors.
Connectivity

One line. The whole west corridor.

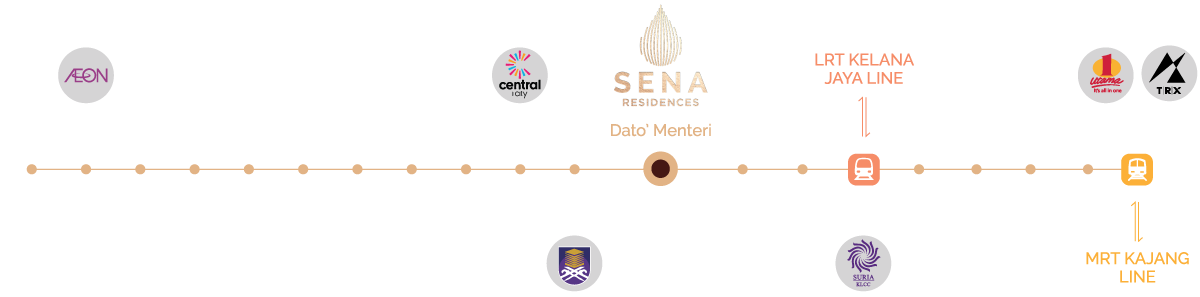
The LRT3 Shah Alam Line at your doorstep runs from Bandar Utama to Johan Setia — linking Shah Alam, Klang and the MRT network without touching a highway.

Sena Residences LRT line diagram — Dato' Menteri station with interchanges to the LRT Kelana Jaya Line and MRT Kajang Line, linking AEON, Central i-City, UiTM, Suria KLCC, 1 Utama and TRX
The developer's line map — one line to the Kelana Jaya LRT and Kajang MRT interchanges.
DATO' MENTERI LRT3 · At your doorstep Glenmarie Temasya · business parks Bandar Utama MRT interchange · 1 Utama Shah Alam West Stadium · i-City direction Klang · Johan Setia Royal town & beyond LRT3 Shah Alam Line · Bandar Utama ⇄ Johan Setia

*Station sequence simplified and indicative; verify with official transit maps.

Location

Everything within reach

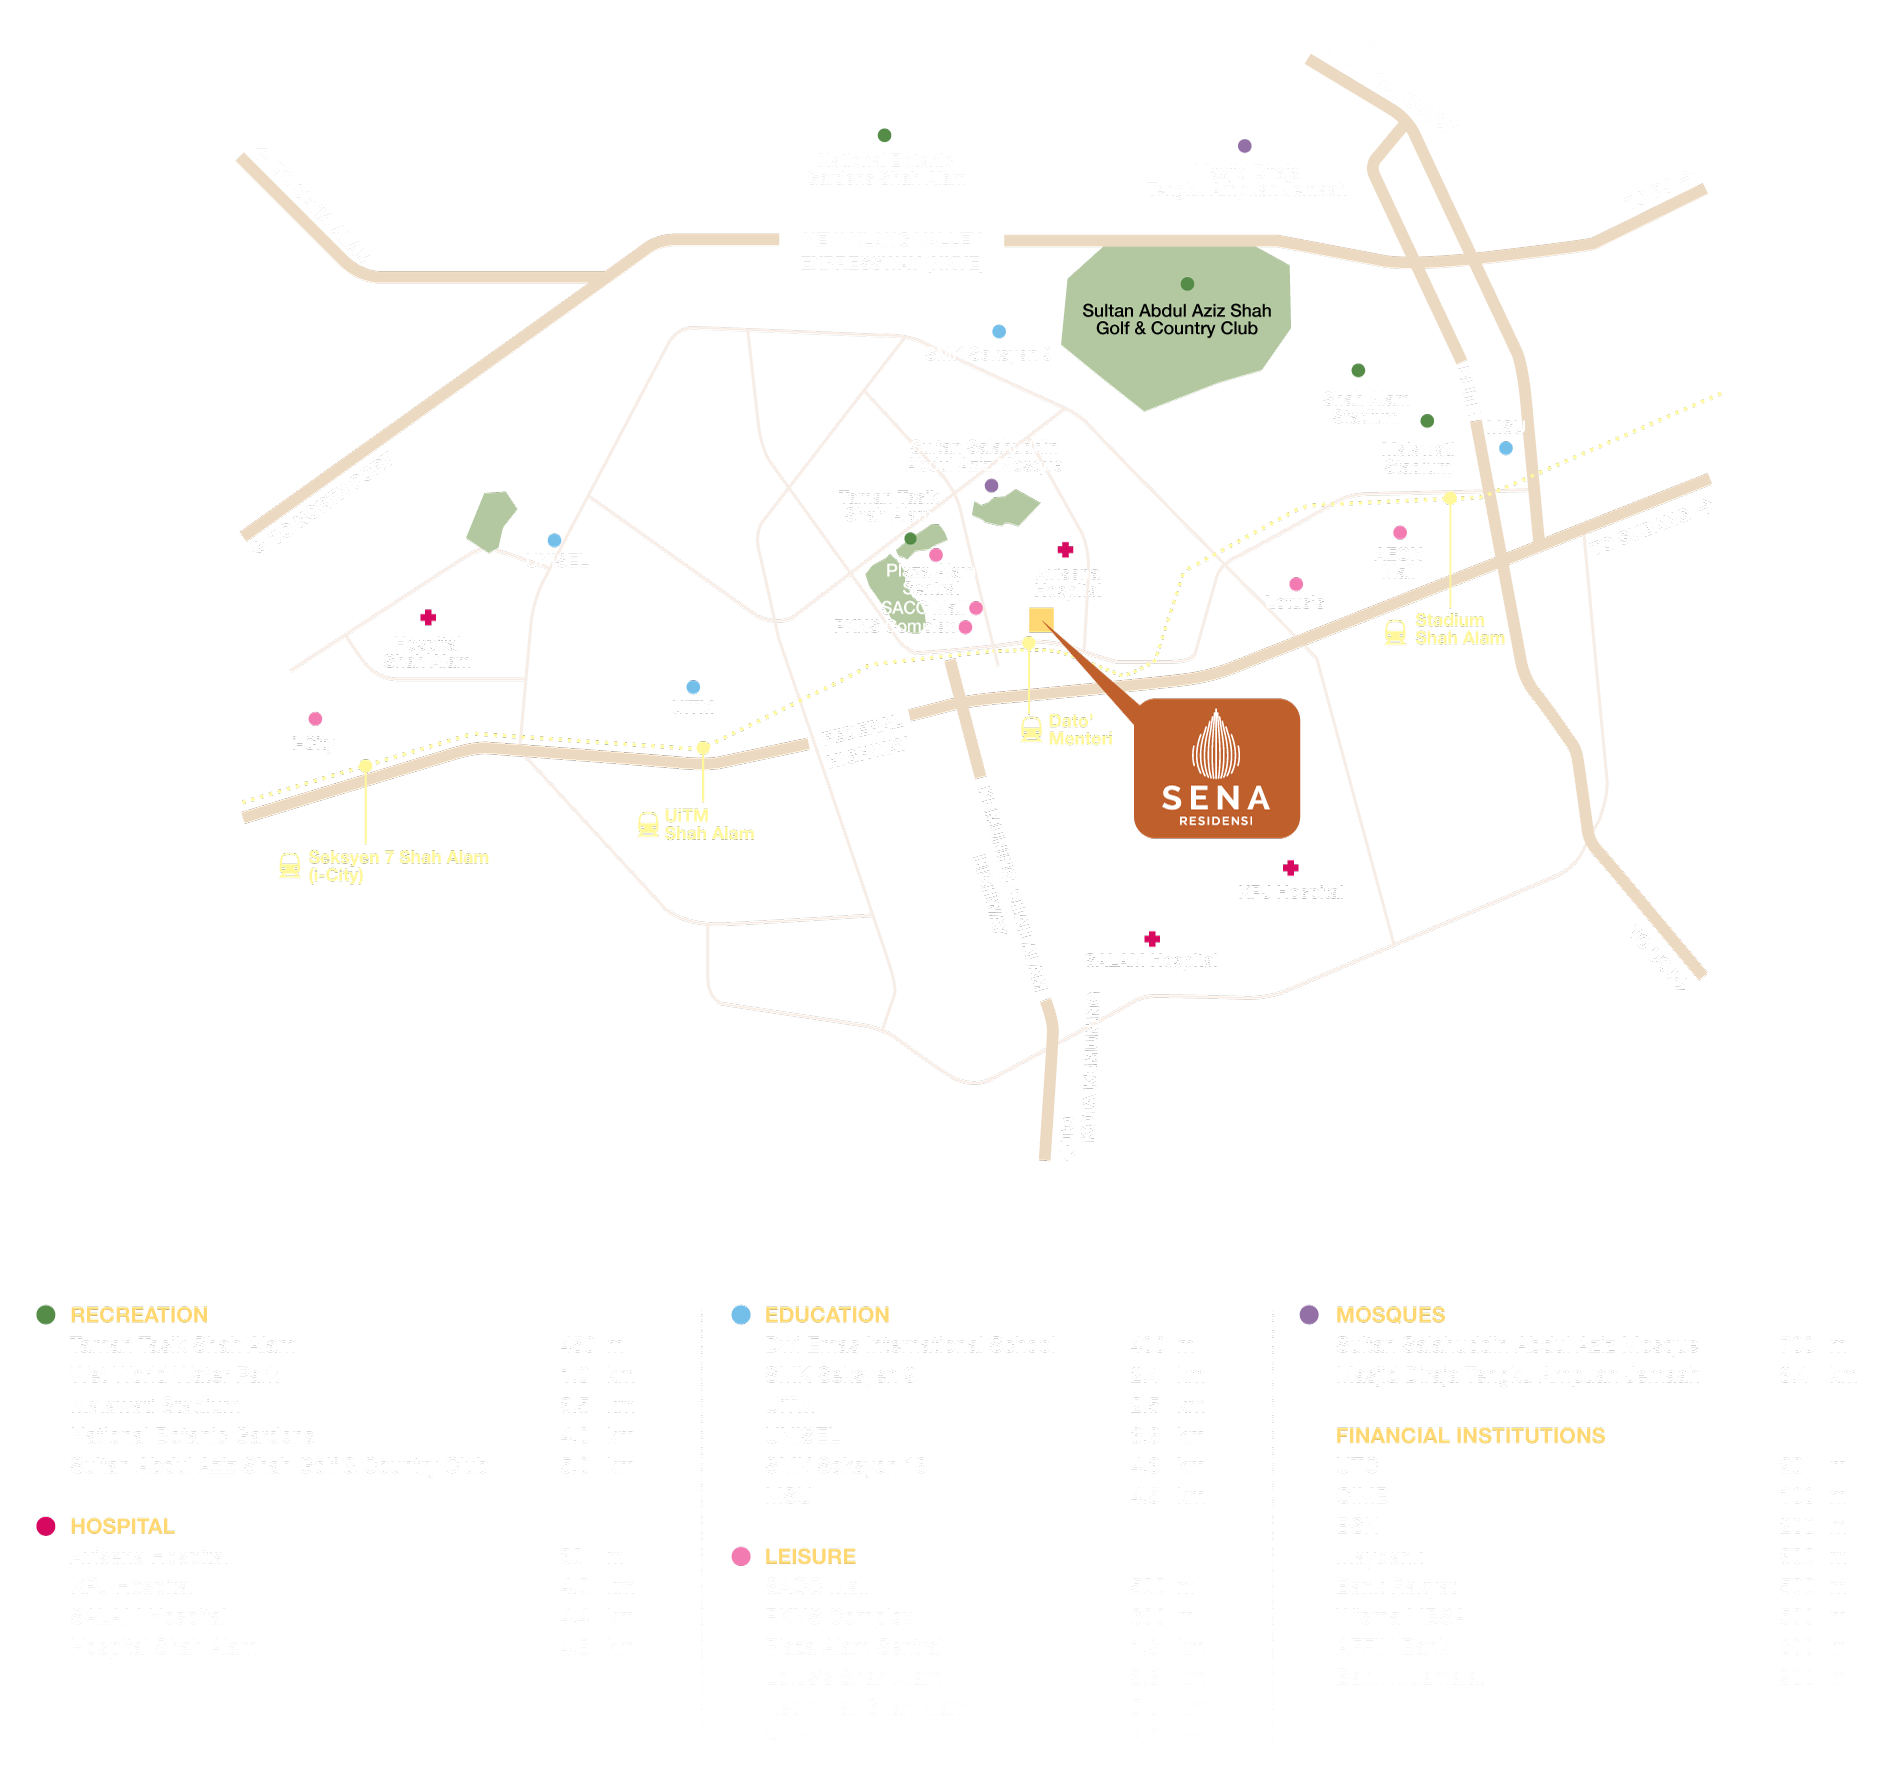
Malls, hospitals, universities, mosques and three LRT stations — mapped around your new address in Seksyen 14.

Sena Residences location map — Seksyen 14 Shah Alam beside Dato' Menteri LRT station, near SACC Mall, PKNS Complex, Taman Tasik Shah Alam, Avisena Hospital, UiTM and Stadium Shah Alam
Map not to scale — indicative only.
The homes

Five layouts. Every life stage.

From efficient studios to four-bedroom family homes — every unit comes with the interior design package. The dual-key type is fully sold out; the remaining layouts are moving fast.

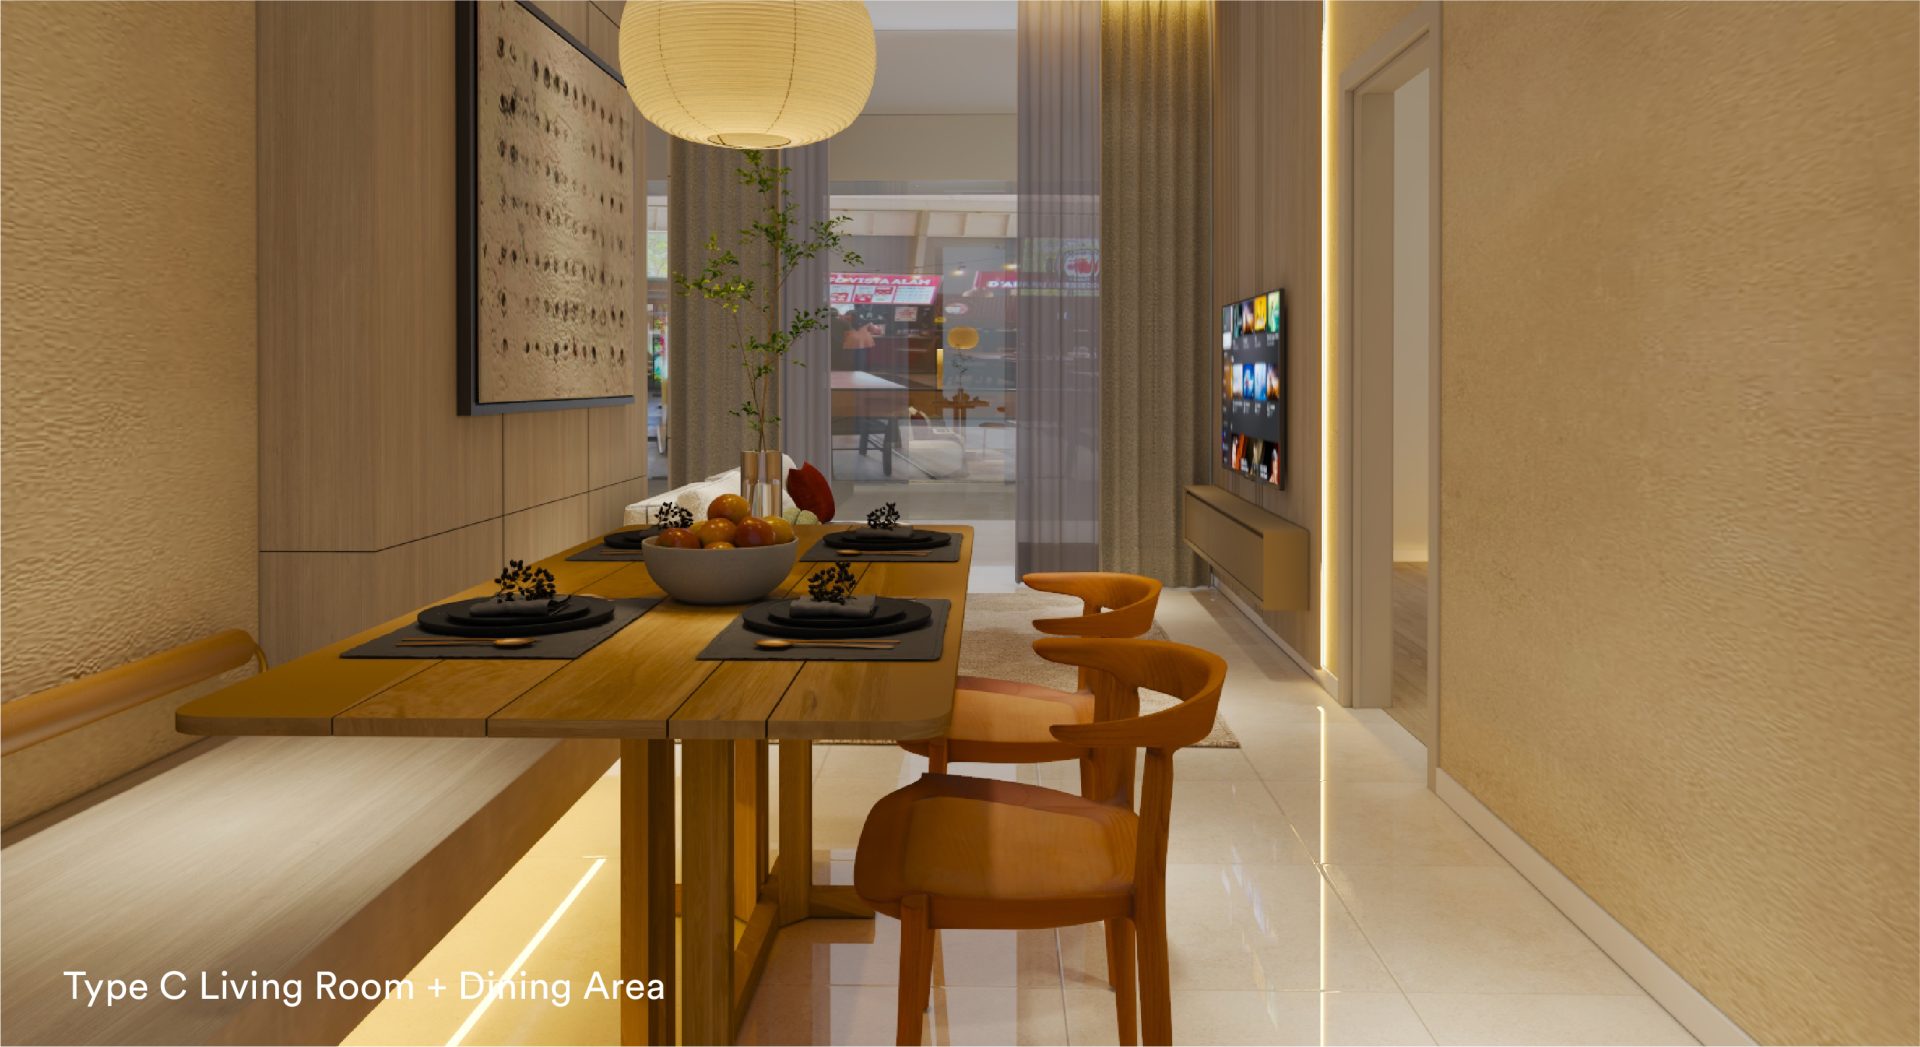
Type C living and dining area show unit interior at Sena Residences
Artist’s impression — Type C living & dining
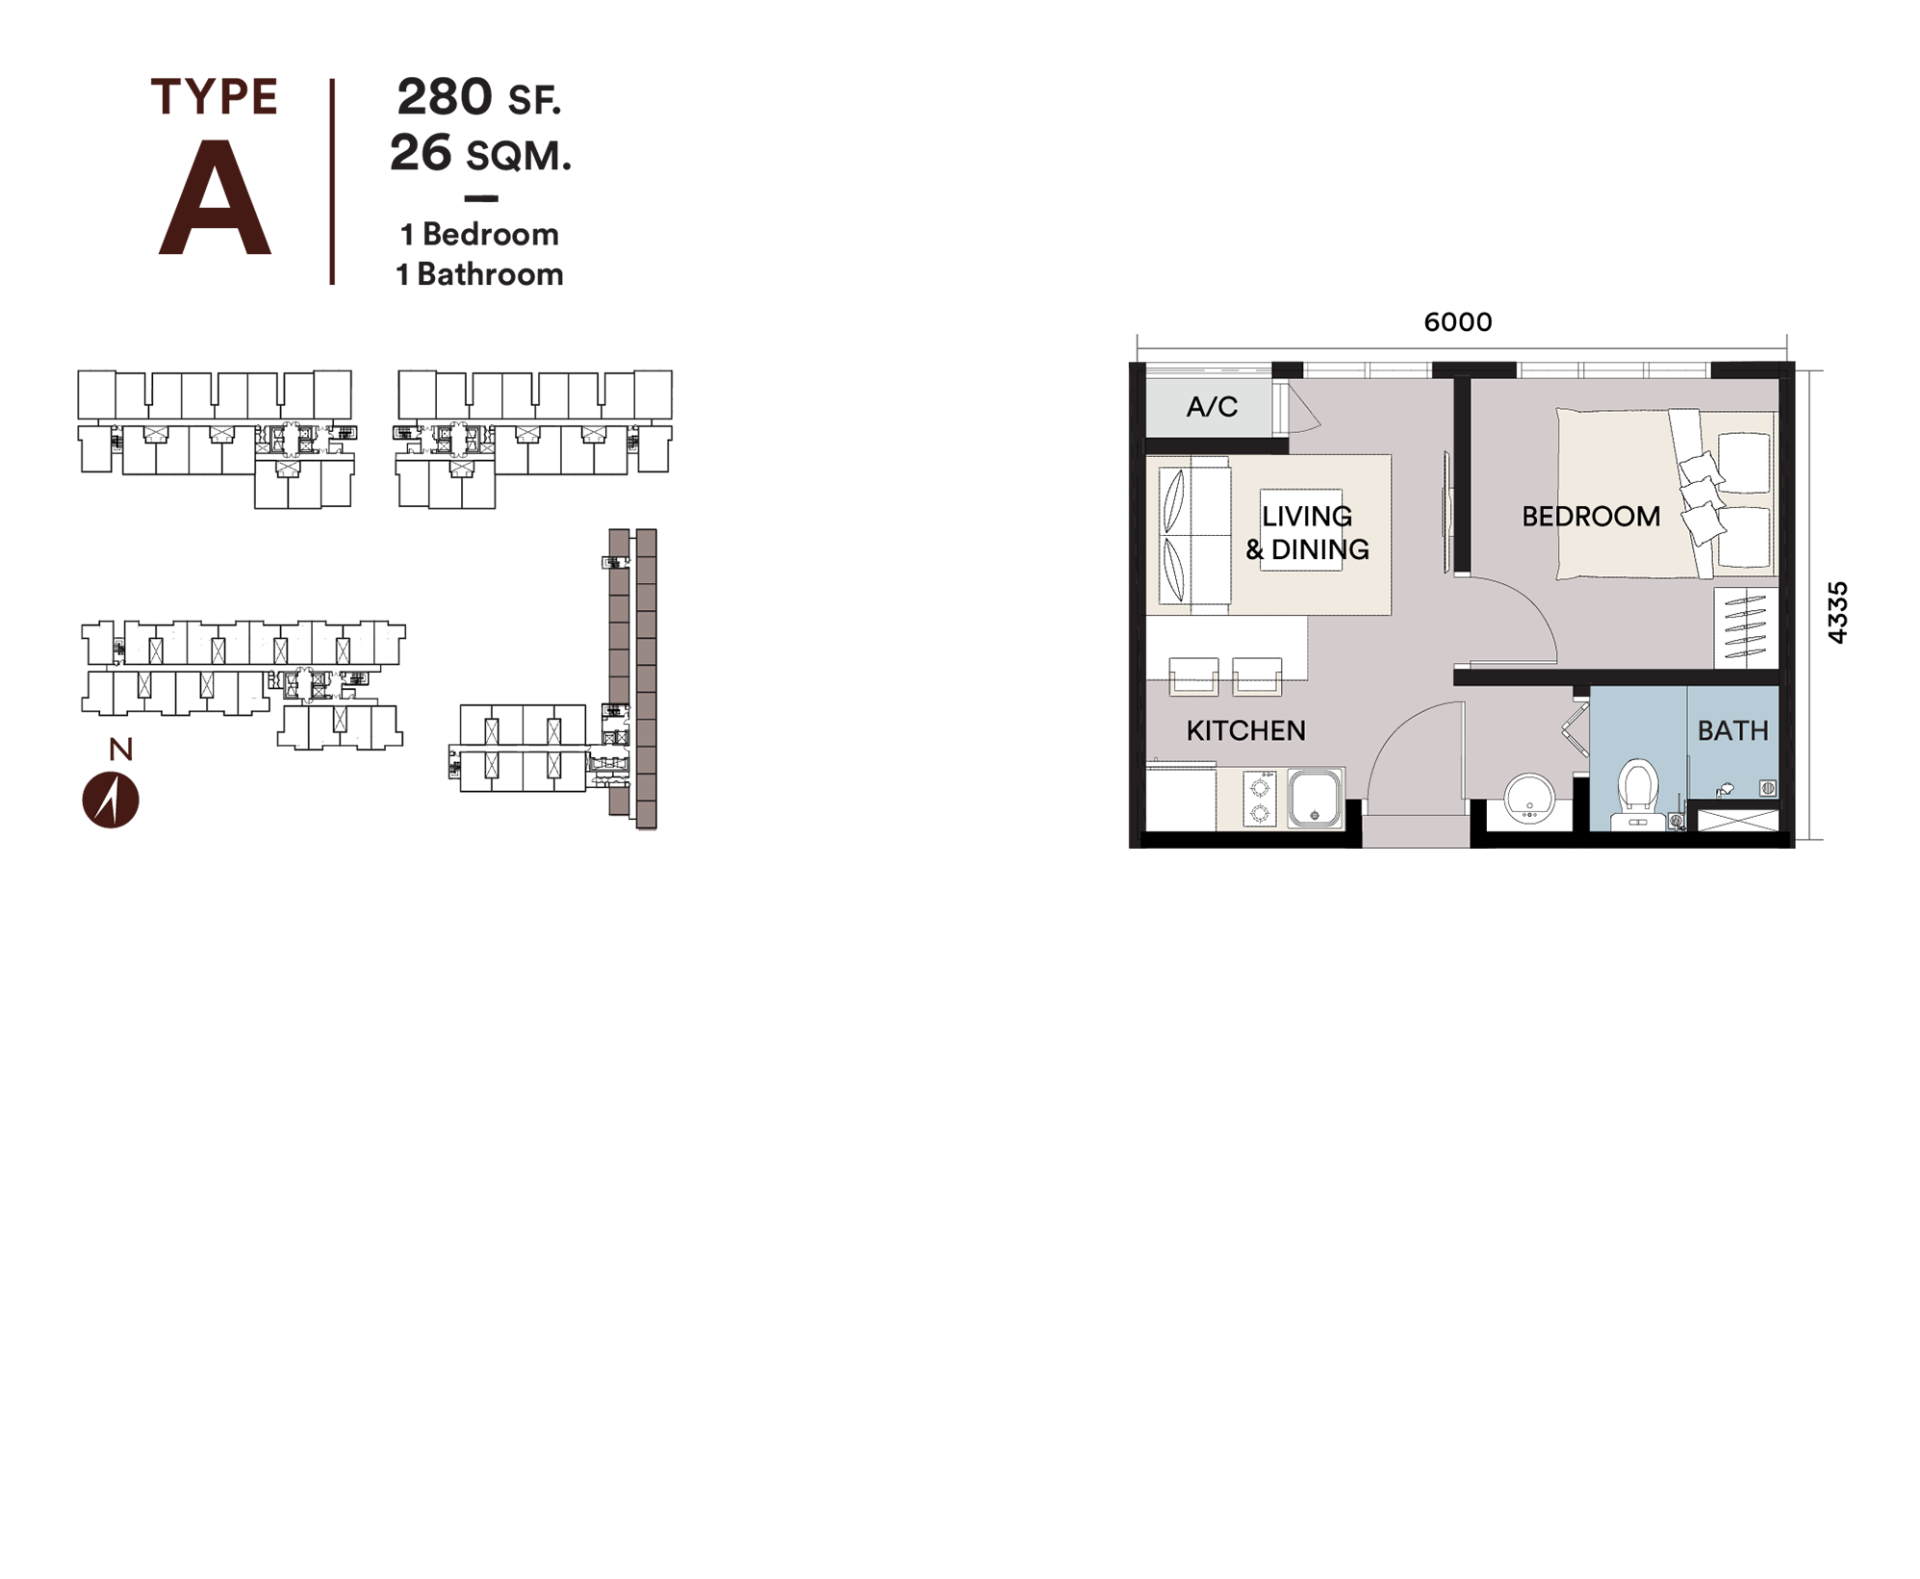
Type A floor plan — 280 sq ft, 1 bedroom 1 bathroom, with living-dining, kitchen and A/C ledge
Type A
Fast Selling
280sq ft
1 Bed · 1 Bath
The smart studio-style one-bedder — lowest entry to LRT-doorstep living, ideal for singles & investors.
Check Availability
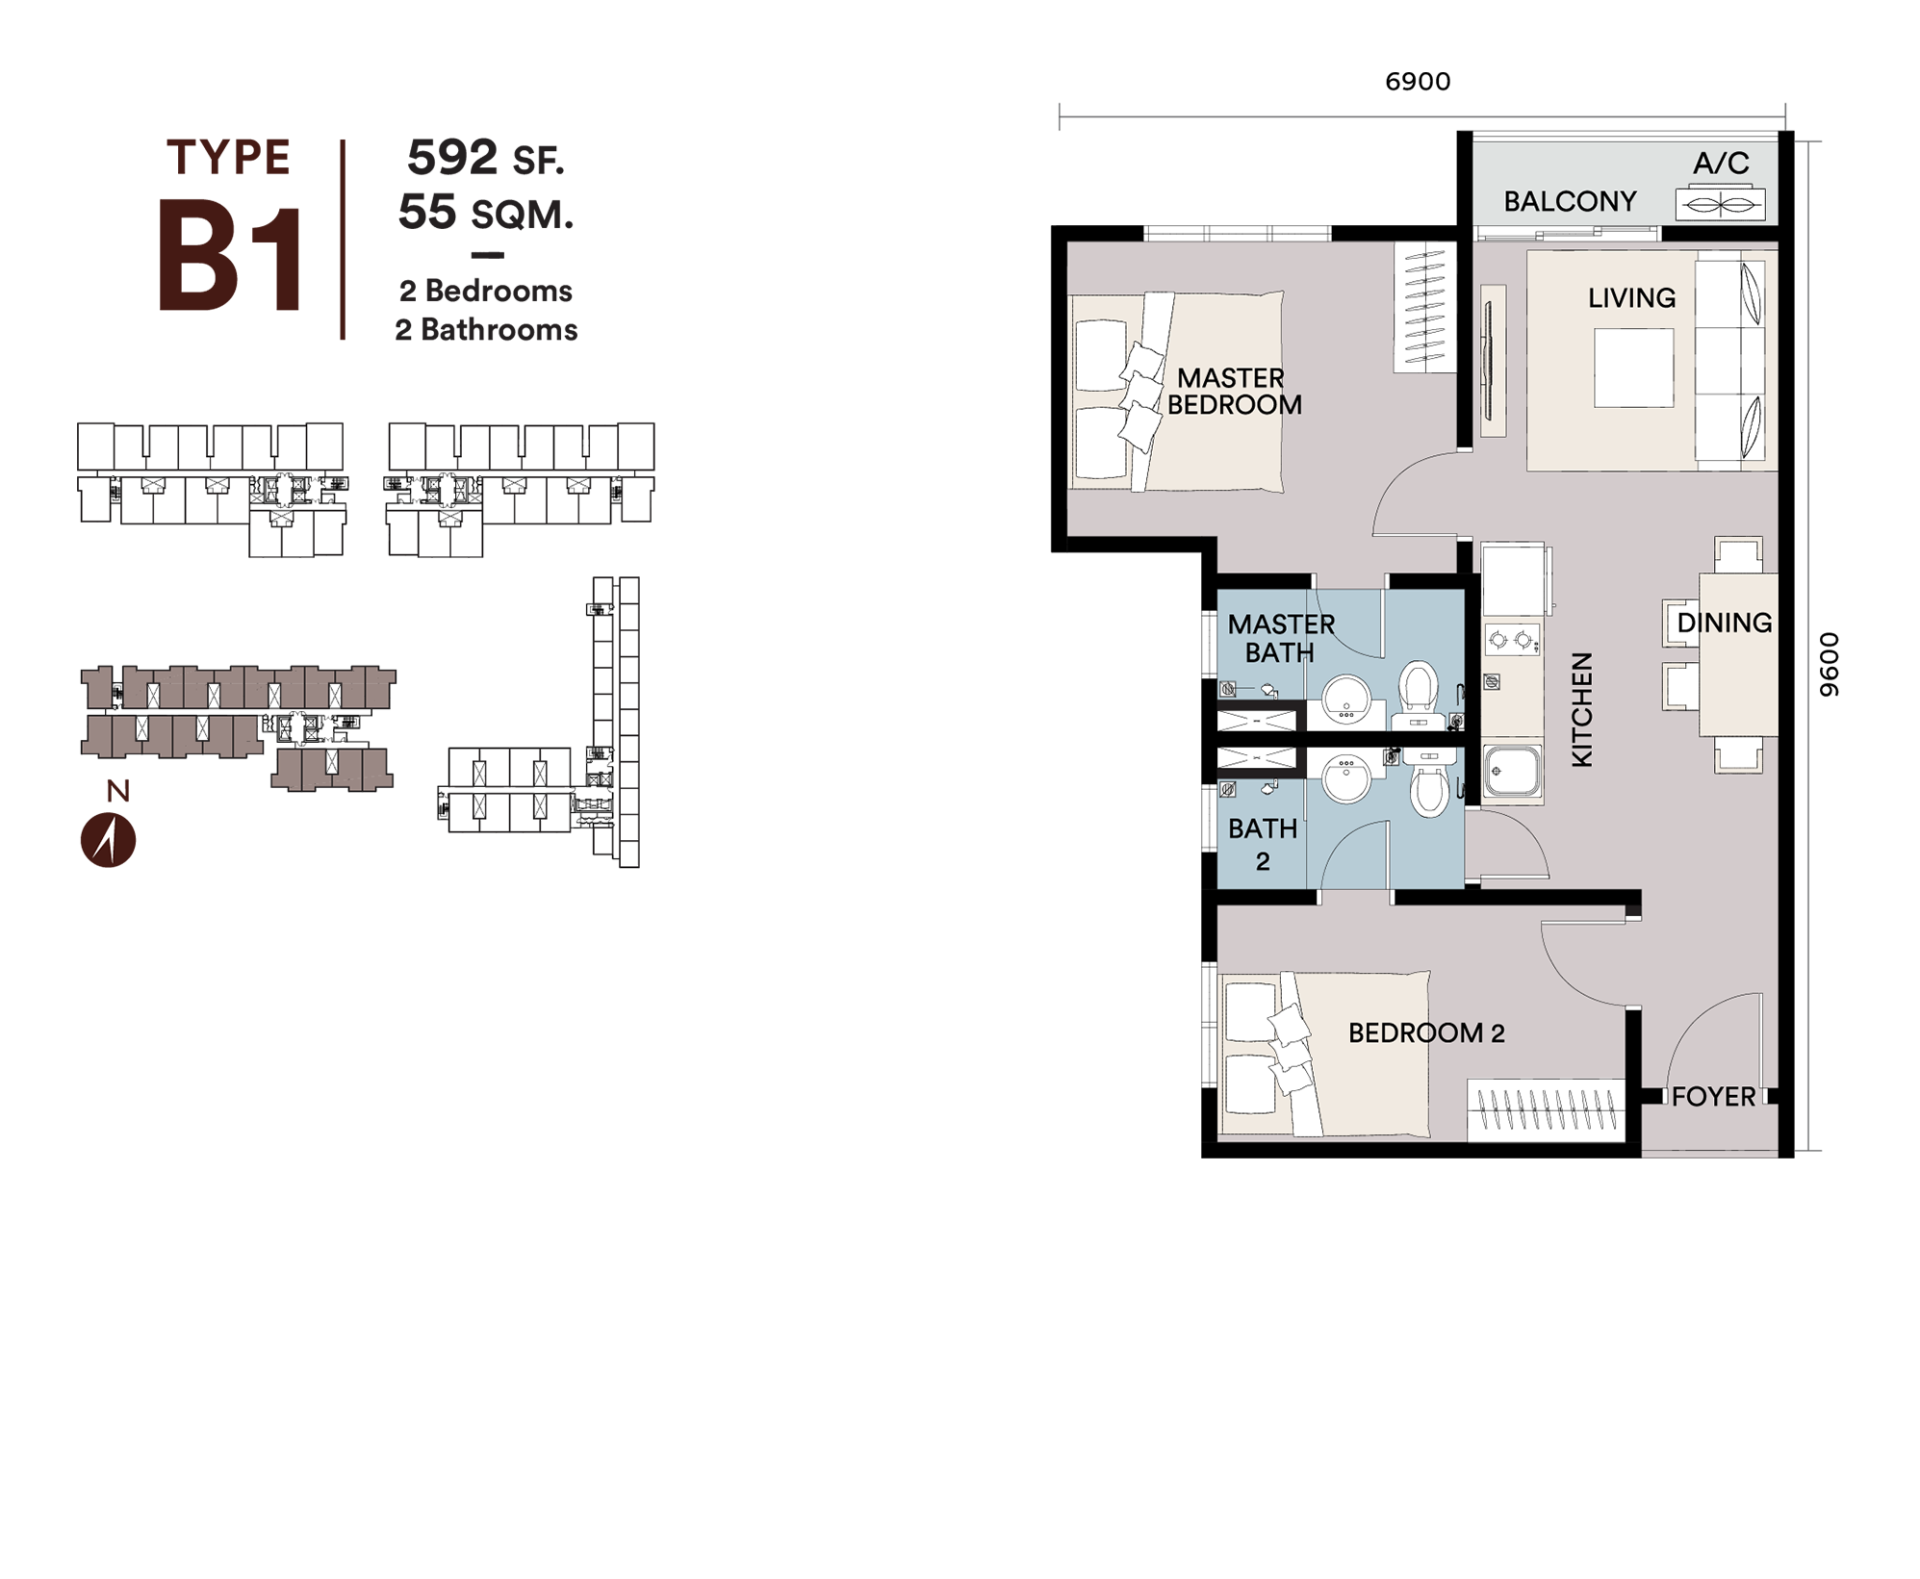
Type B1 dual-key floor plan — 592 sq ft, 2 bedrooms 2 bathrooms, with balcony, foyer and separate entrances
Type B1
Dual KeySold Out
592sq ft
2 Beds · 2 Baths
Two homes in one — live in one side, rent the other. The investor favourite, fully taken up.
Join Waitlist
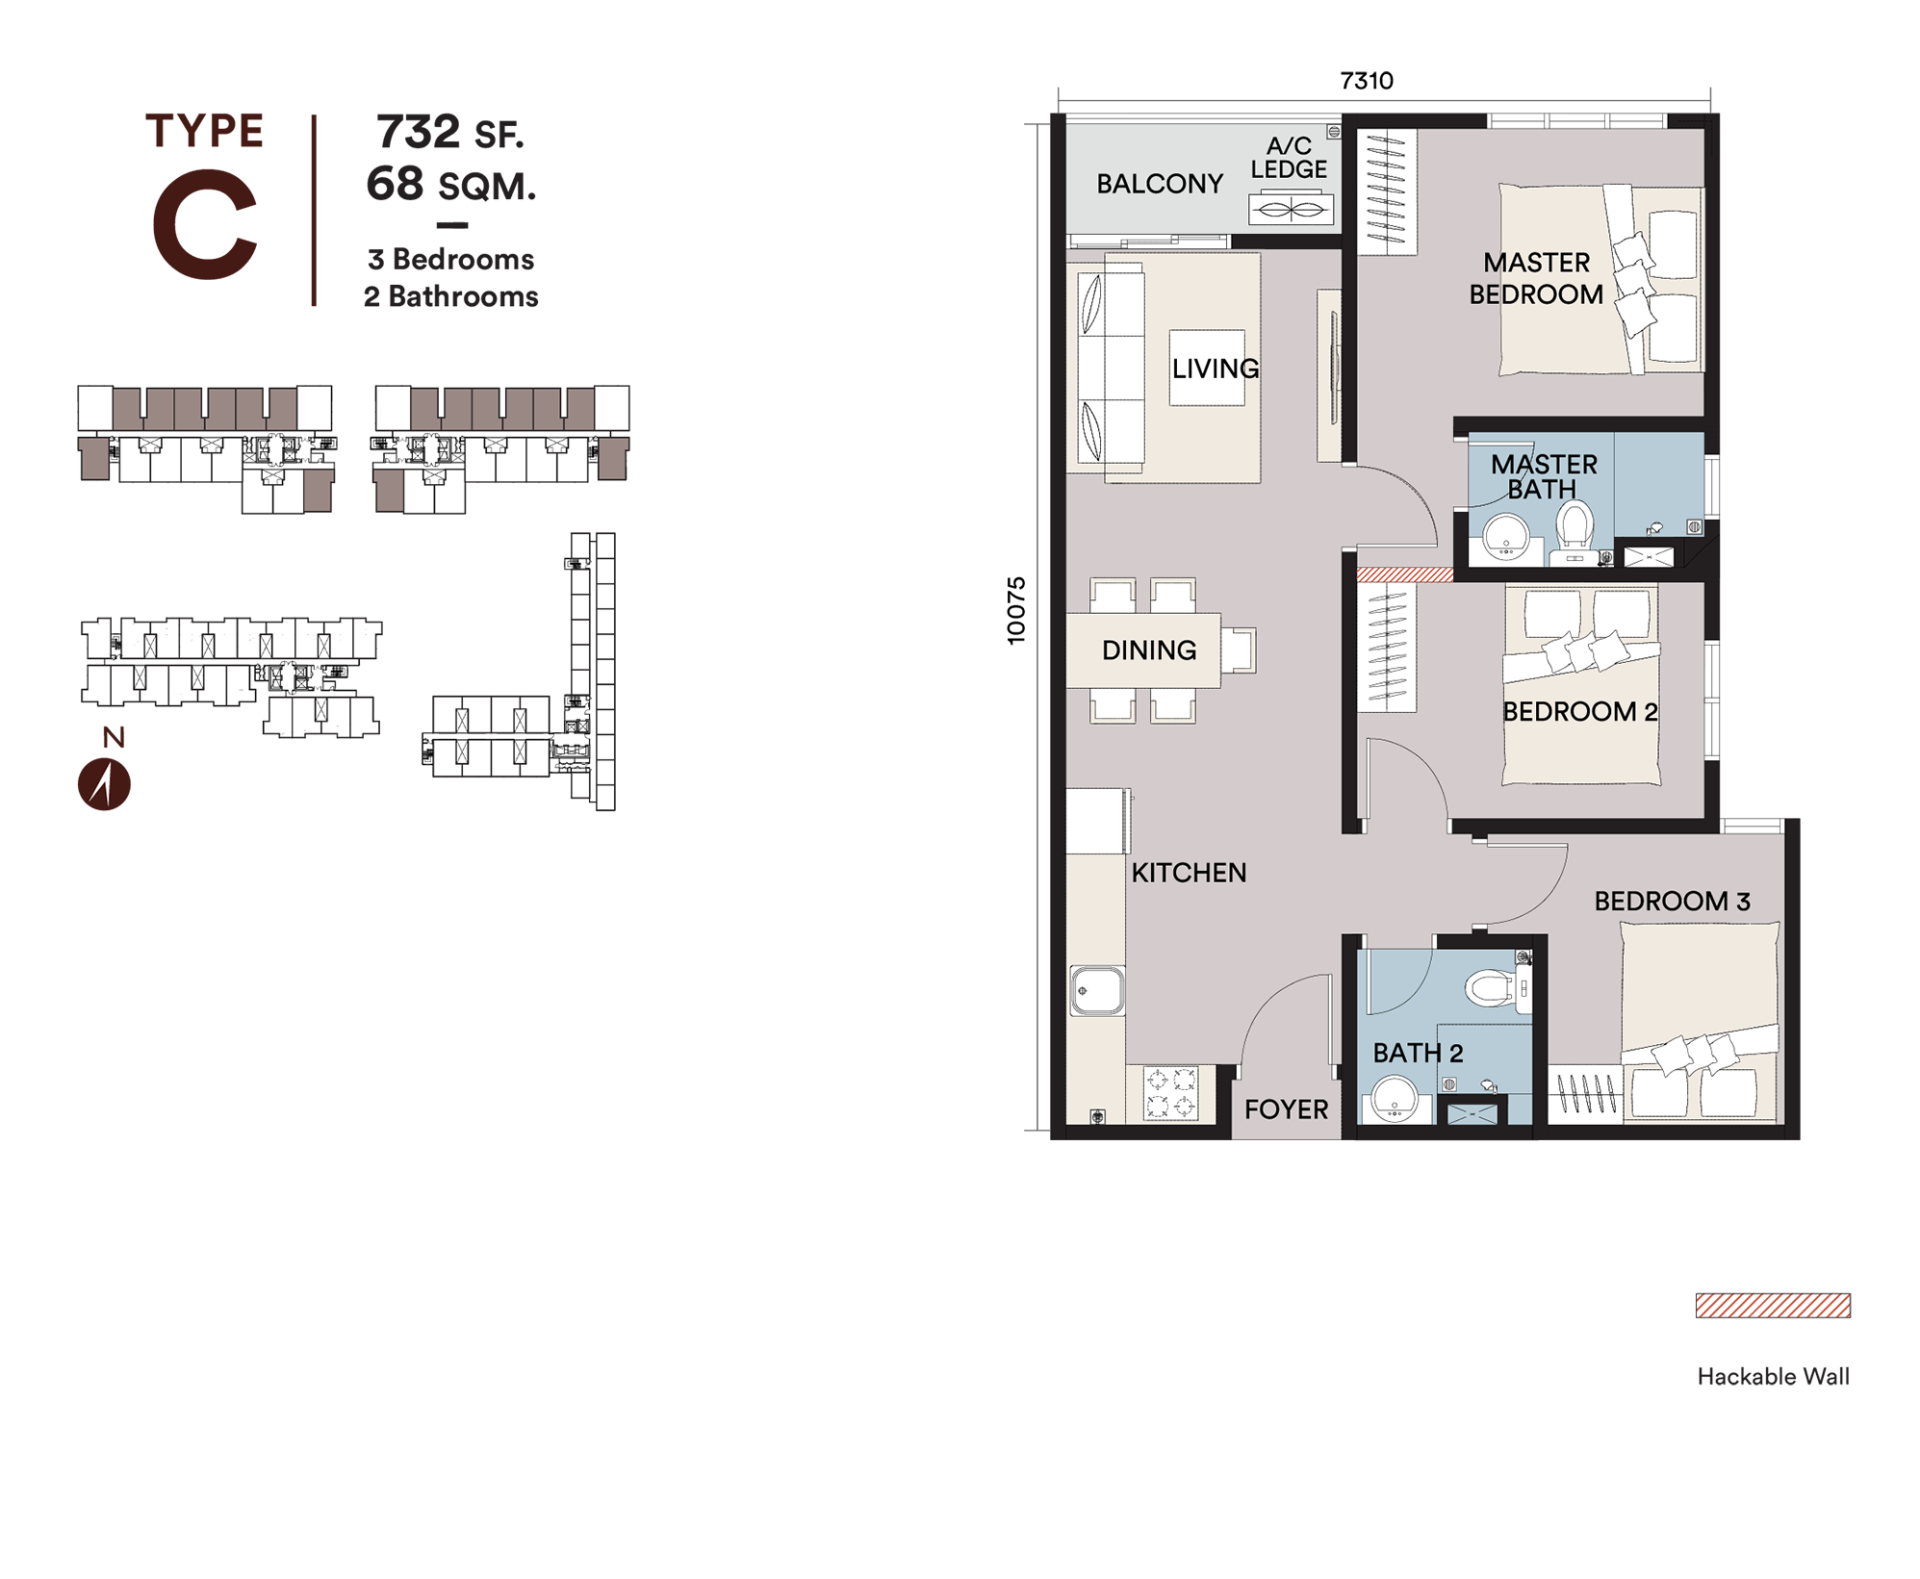
Type C floor plan — 732 sq ft, 3 bedrooms 2 bathrooms, with balcony, hackable wall option and master bath
Type C
Fast Selling
732sq ft
3 Beds · 2 Baths
The young family's three-bedroom — the show unit layout, with a hackable-wall option to open it up.
Check Availability
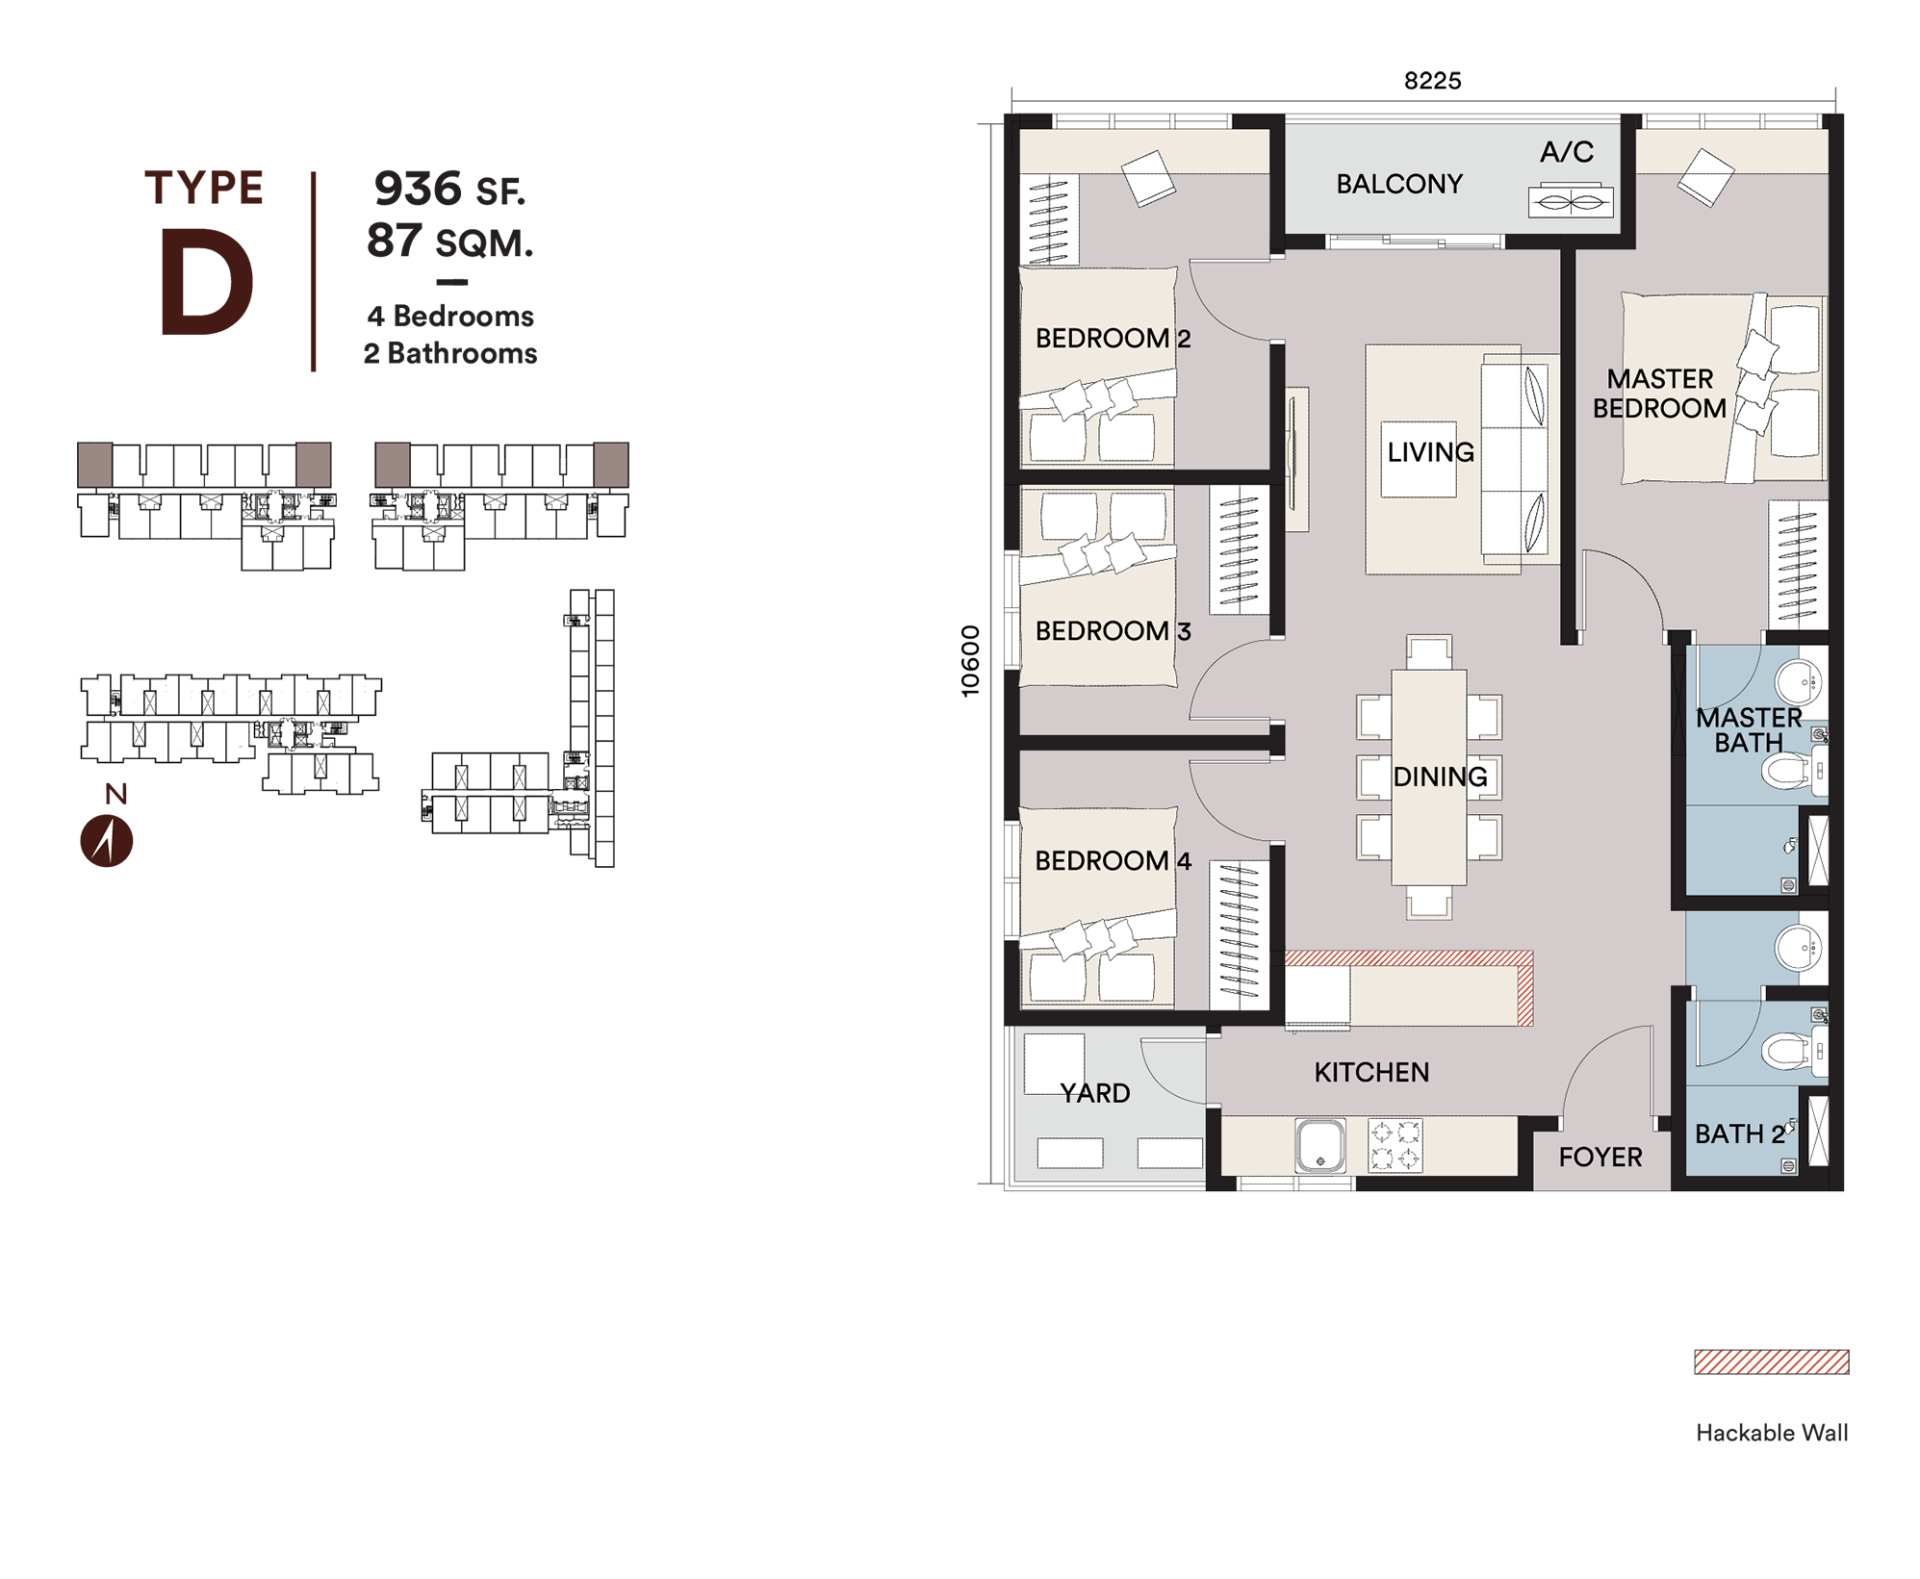
Type D floor plan — 936 sq ft, 4 bedrooms 2 bathrooms, with balcony, yard and hackable wall option
Type D
Limited Units
936sq ft
4 Beds · 2 Baths
The flagship four-bedroom with a yard — the largest of the collection, and only a handful remain.
Check Availability
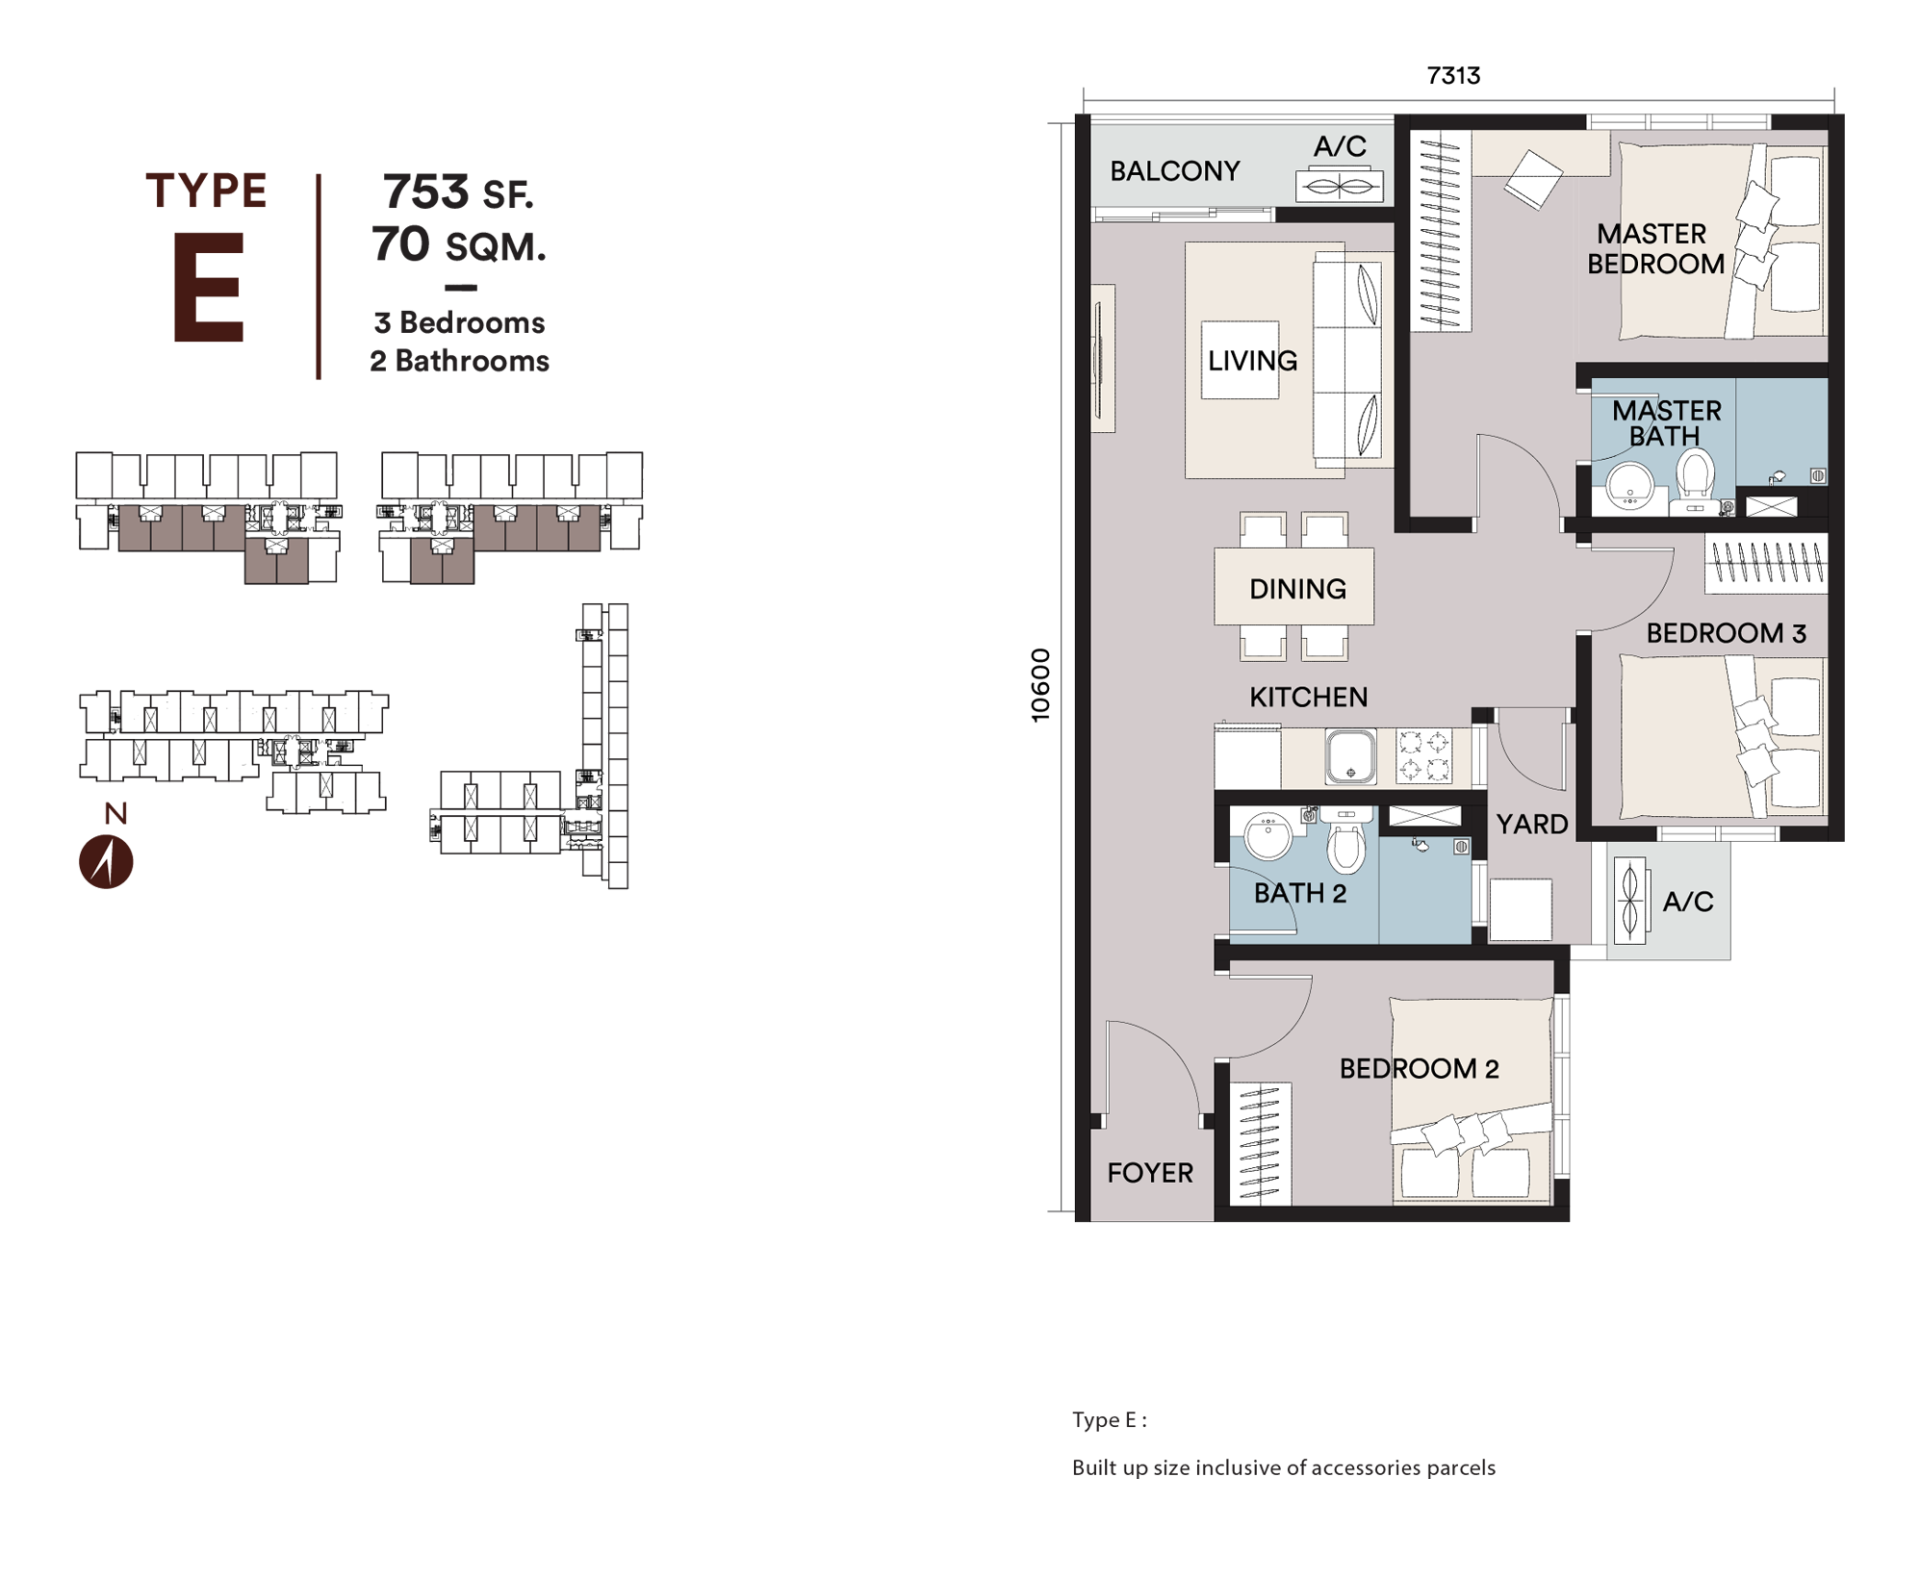
Type E floor plan — 732 sq ft, 3 bedrooms 2 bathrooms, with balcony, yard and foyer; built-up inclusive of accessories parcels
Type E
Fast Selling
732sq ft
3 Beds · 2 Baths
An alternative three-bedroom orientation with its own yard — built-up inclusive of accessories parcels.
Check Availability

Tap any plan to view it full size. Availability shown as at August 2026 — confirm the latest with us on WhatsApp.

*Layouts, sizes and availability are indicative and subject to the developer's final plans. Selected types offer flexi-wall options.

Facilities

Over 40 ways to spend a weekend upstairs

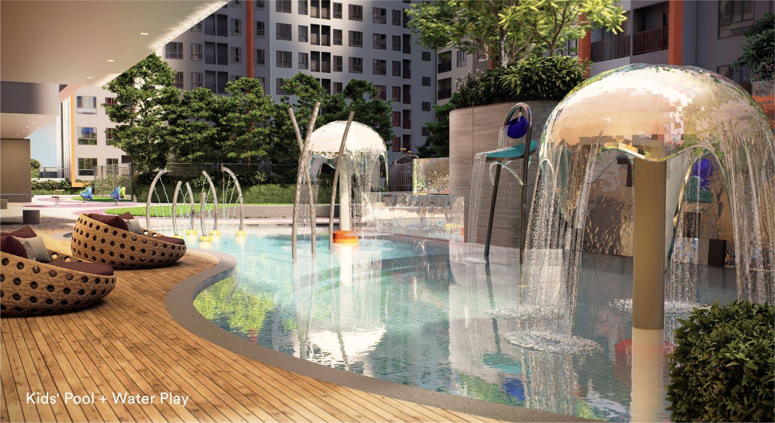
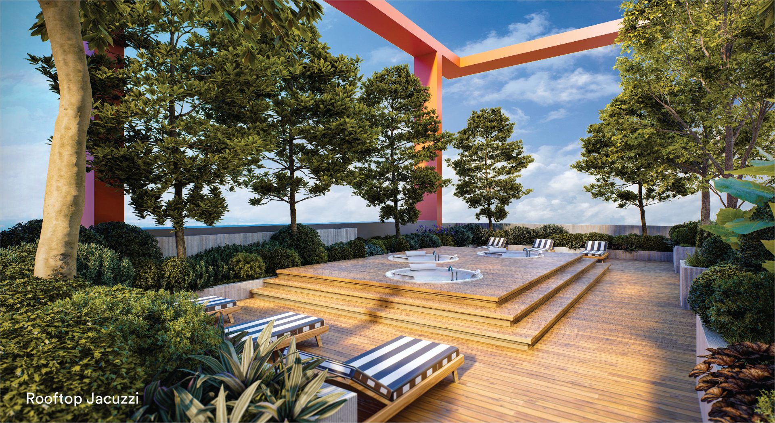
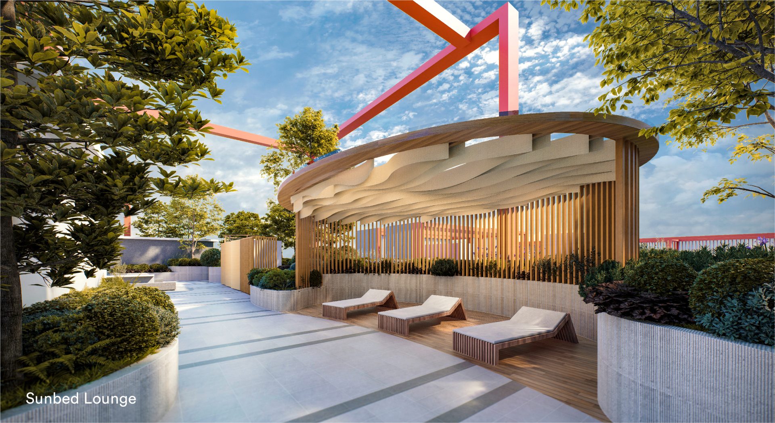
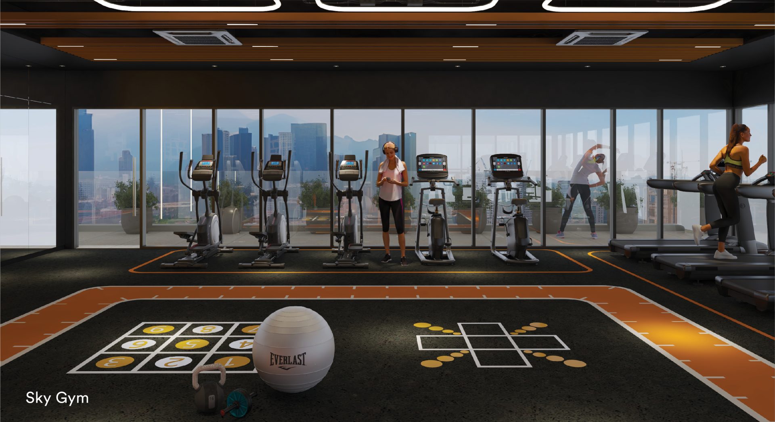
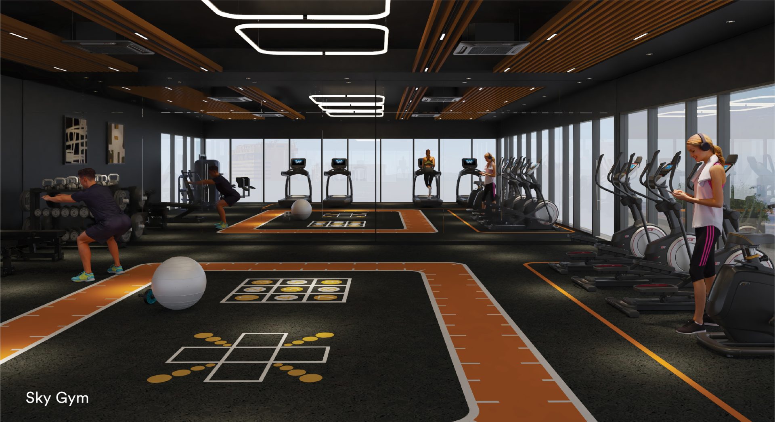
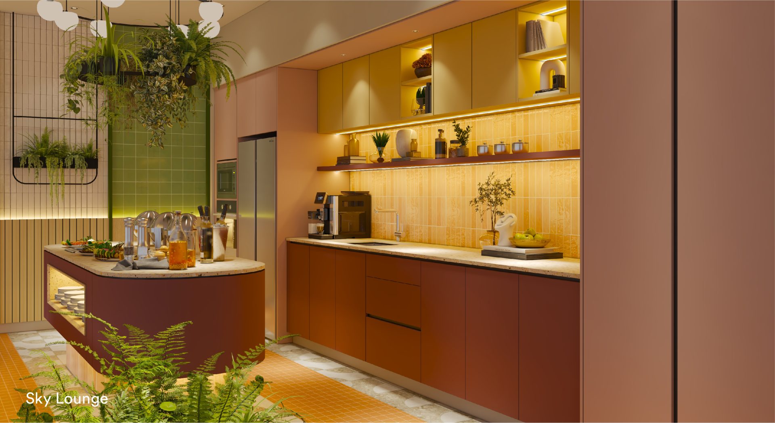
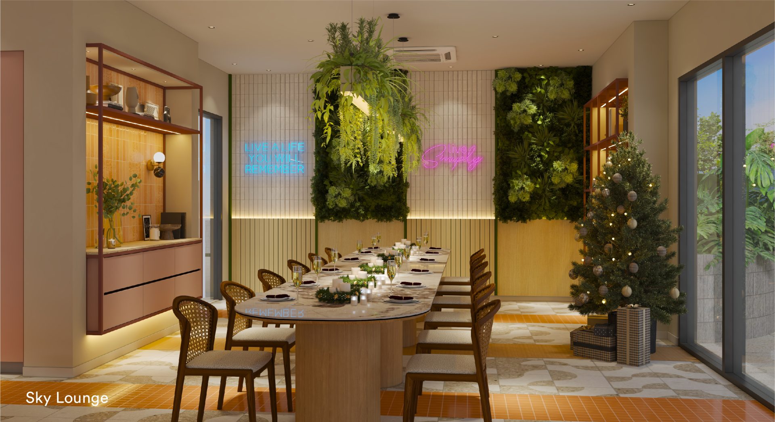
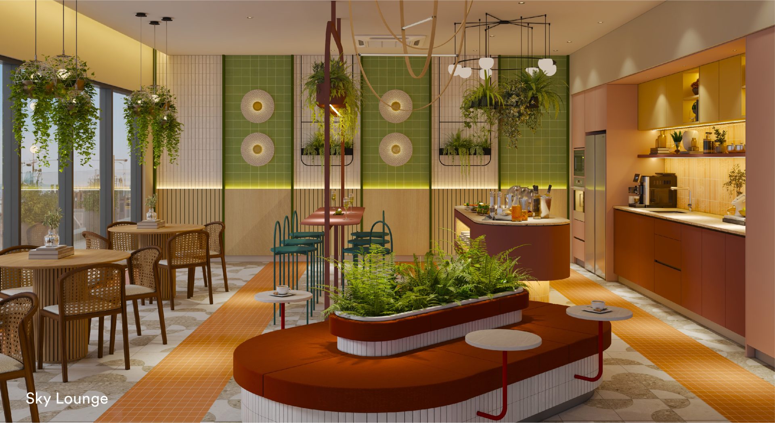
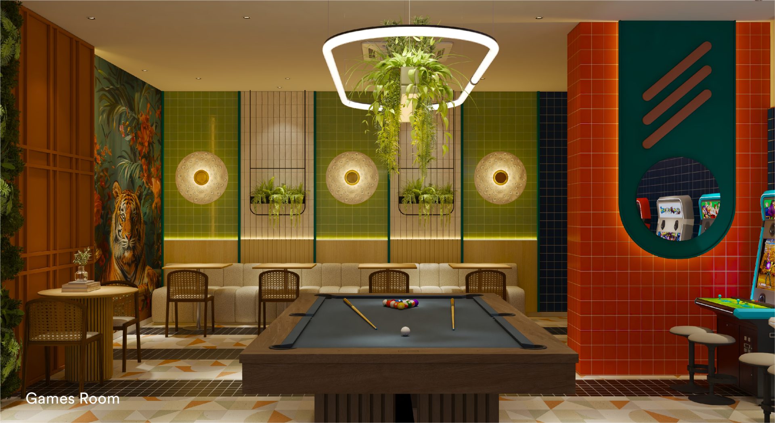
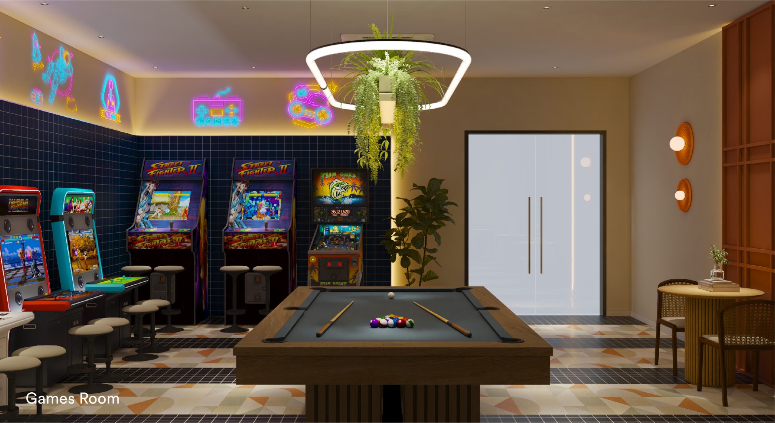
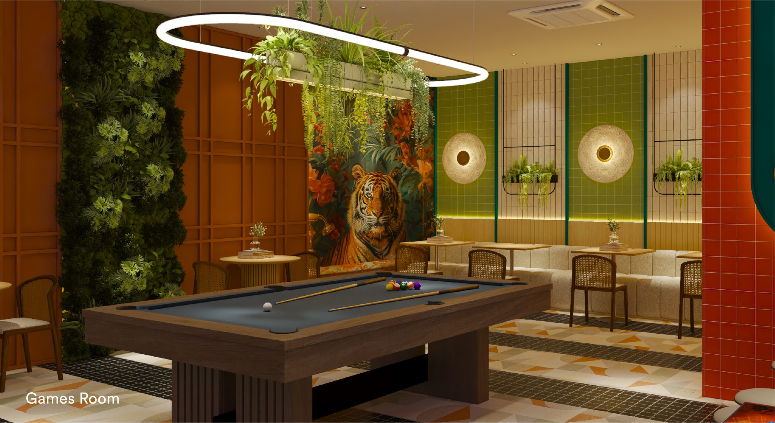
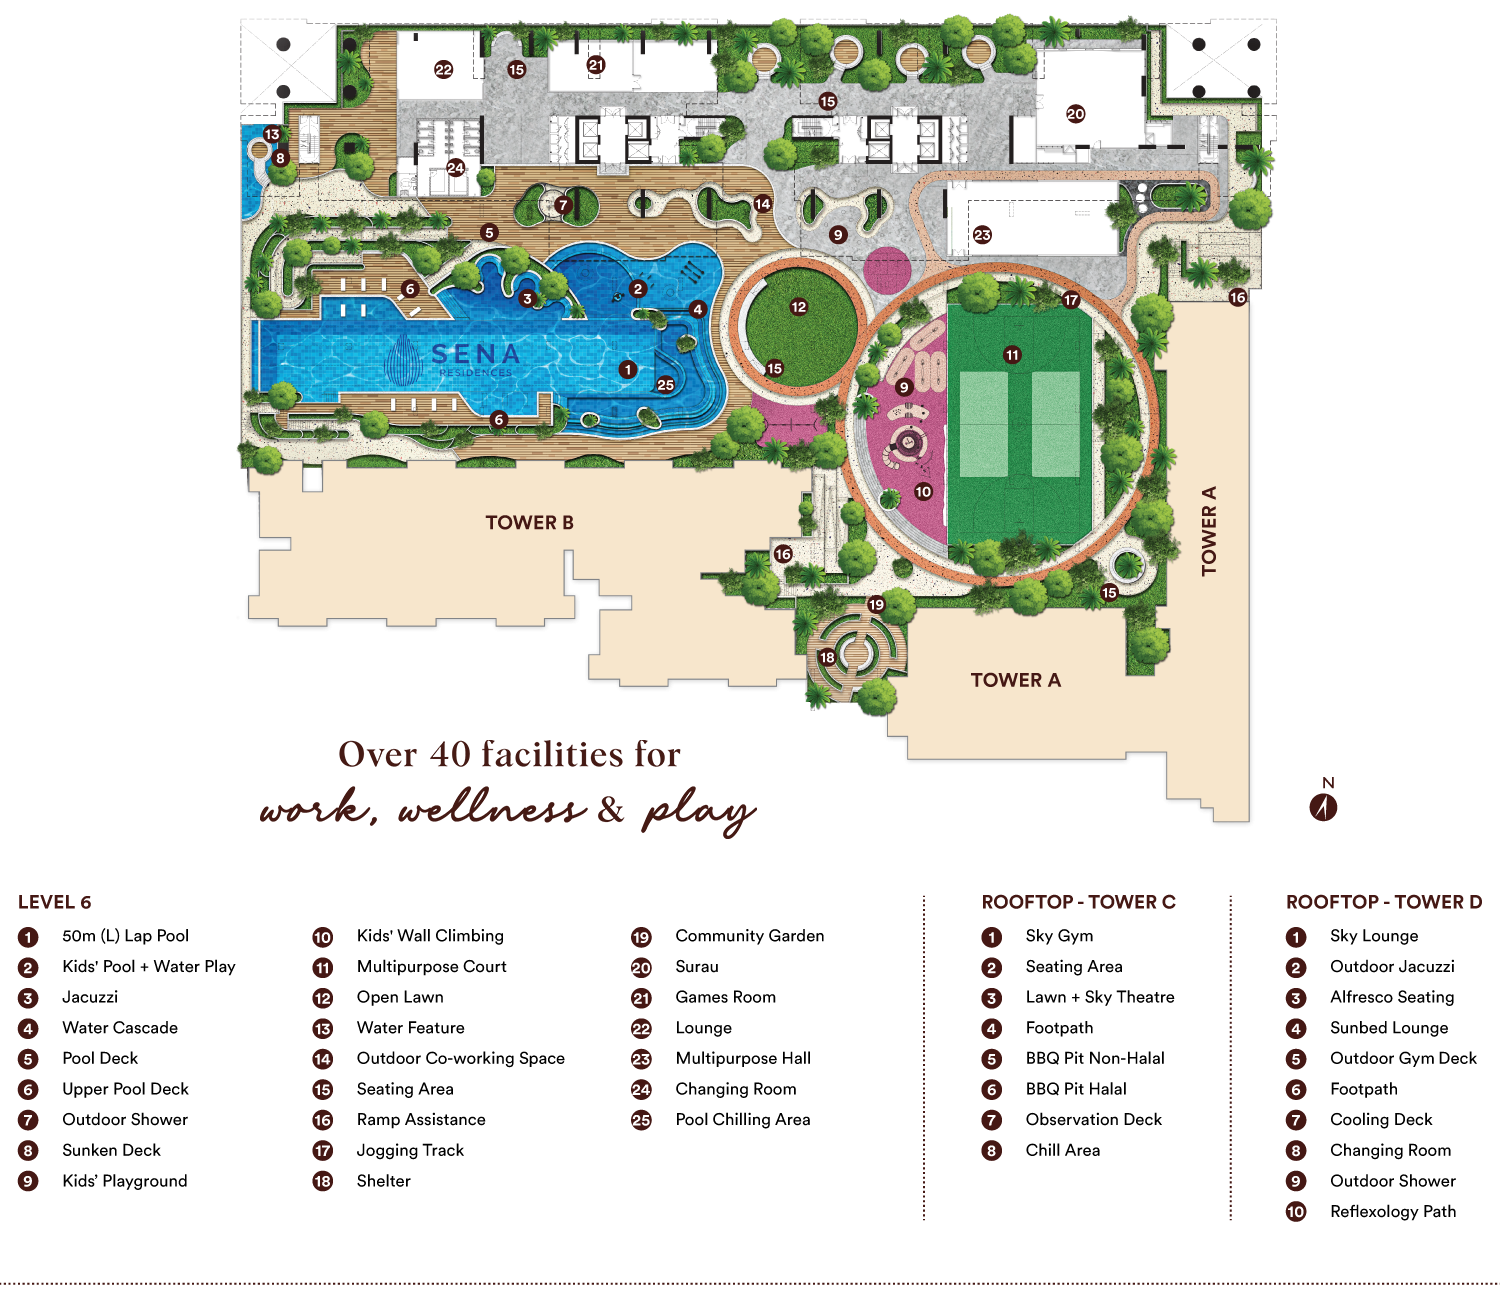
From the kids' water-play pool to the rooftop jacuzzi and sky gym with Blue Mosque views — the facilities floors are the resort you live above.

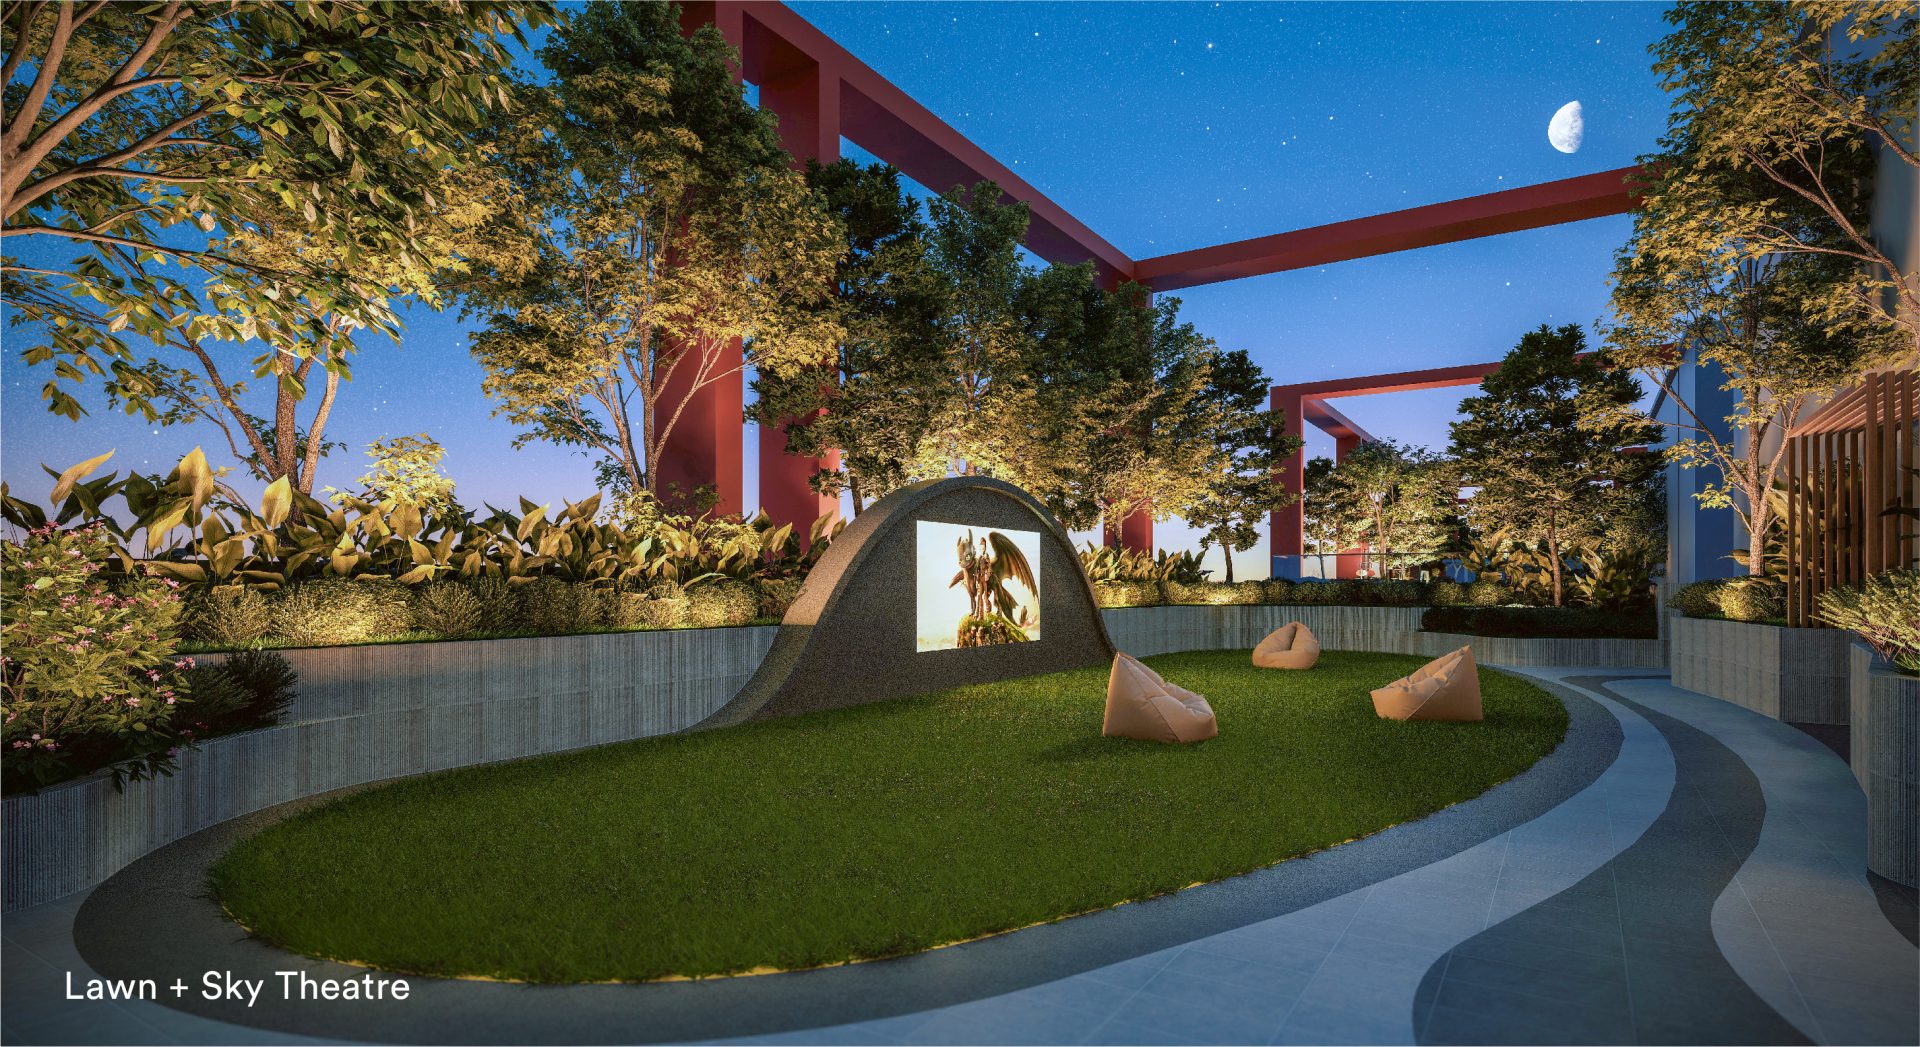
All images are artist’s impressions — indicative only.

🏊
Swimming Pool
💦
Kids' Pool & Water Play
🛁
Rooftop Jacuzzi
💪
Sky Gym
🥂
Sky Lounge
🎮
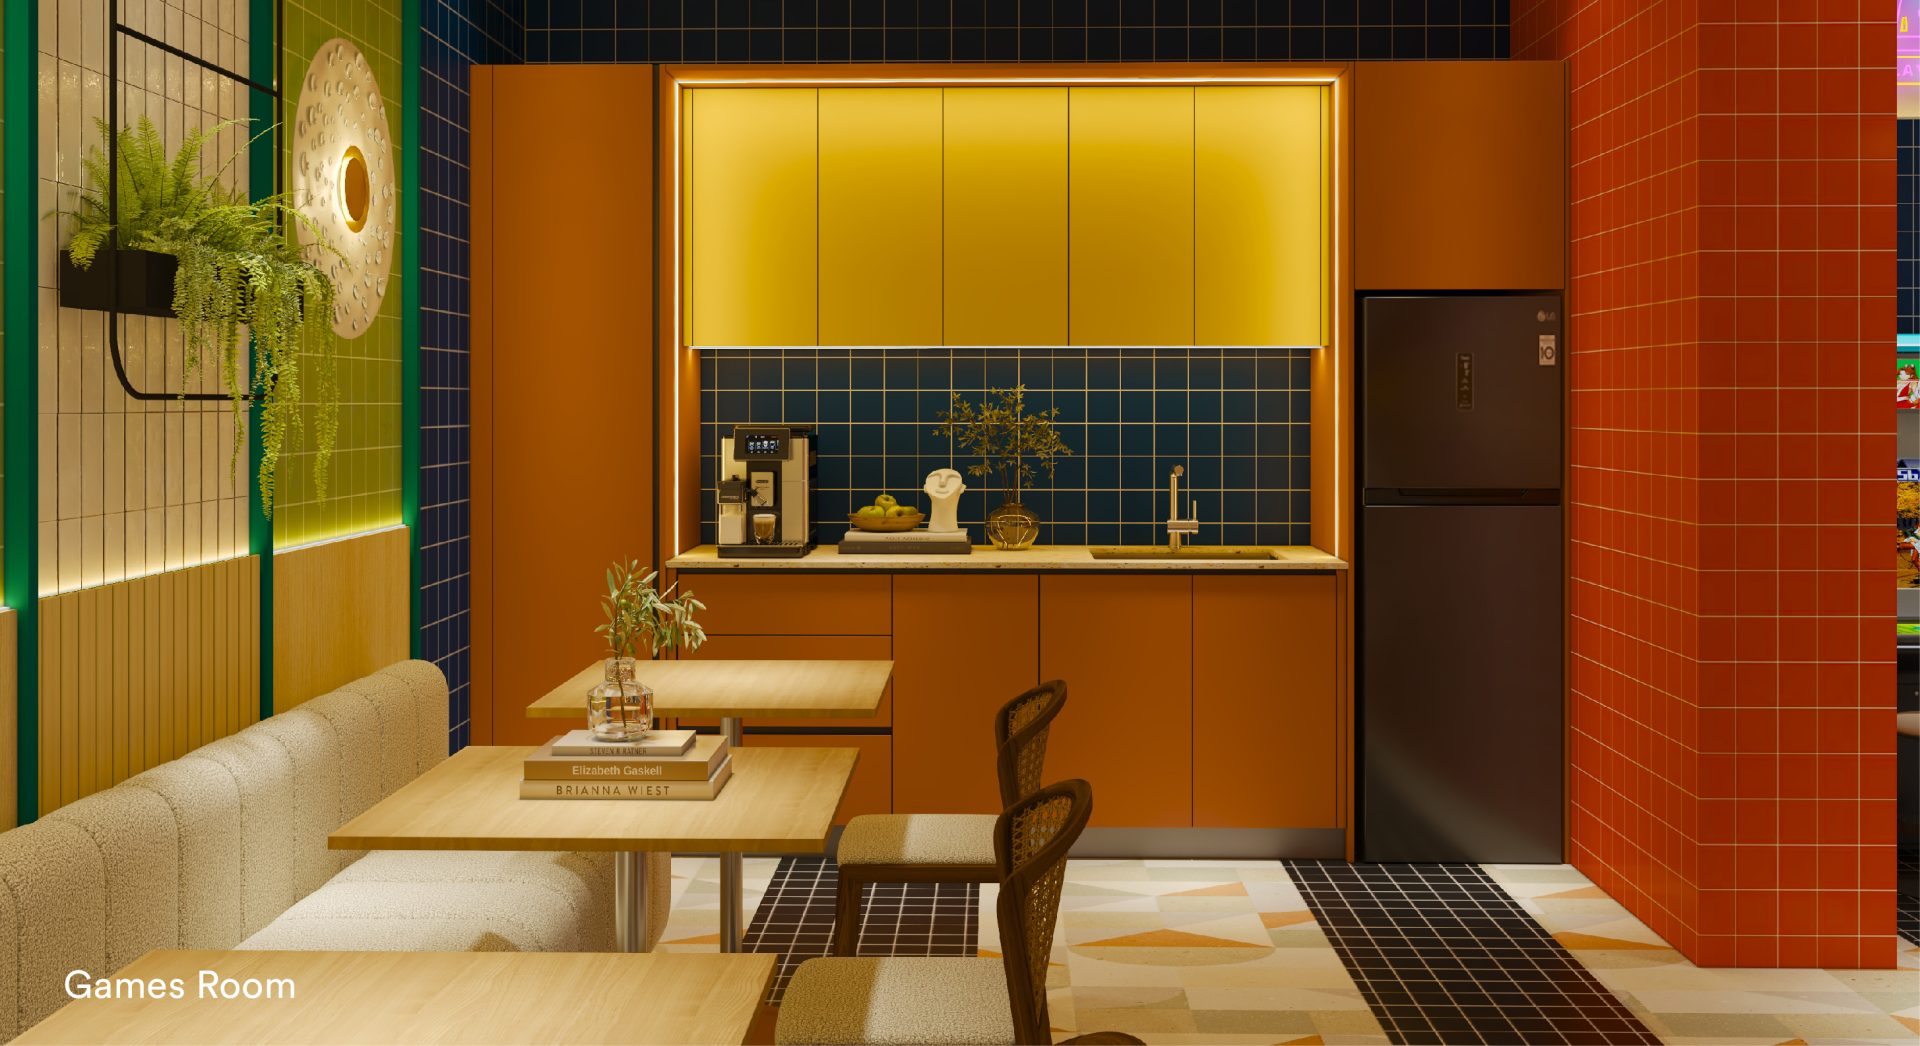
Games Room
🌿
Great Lawn
🛝
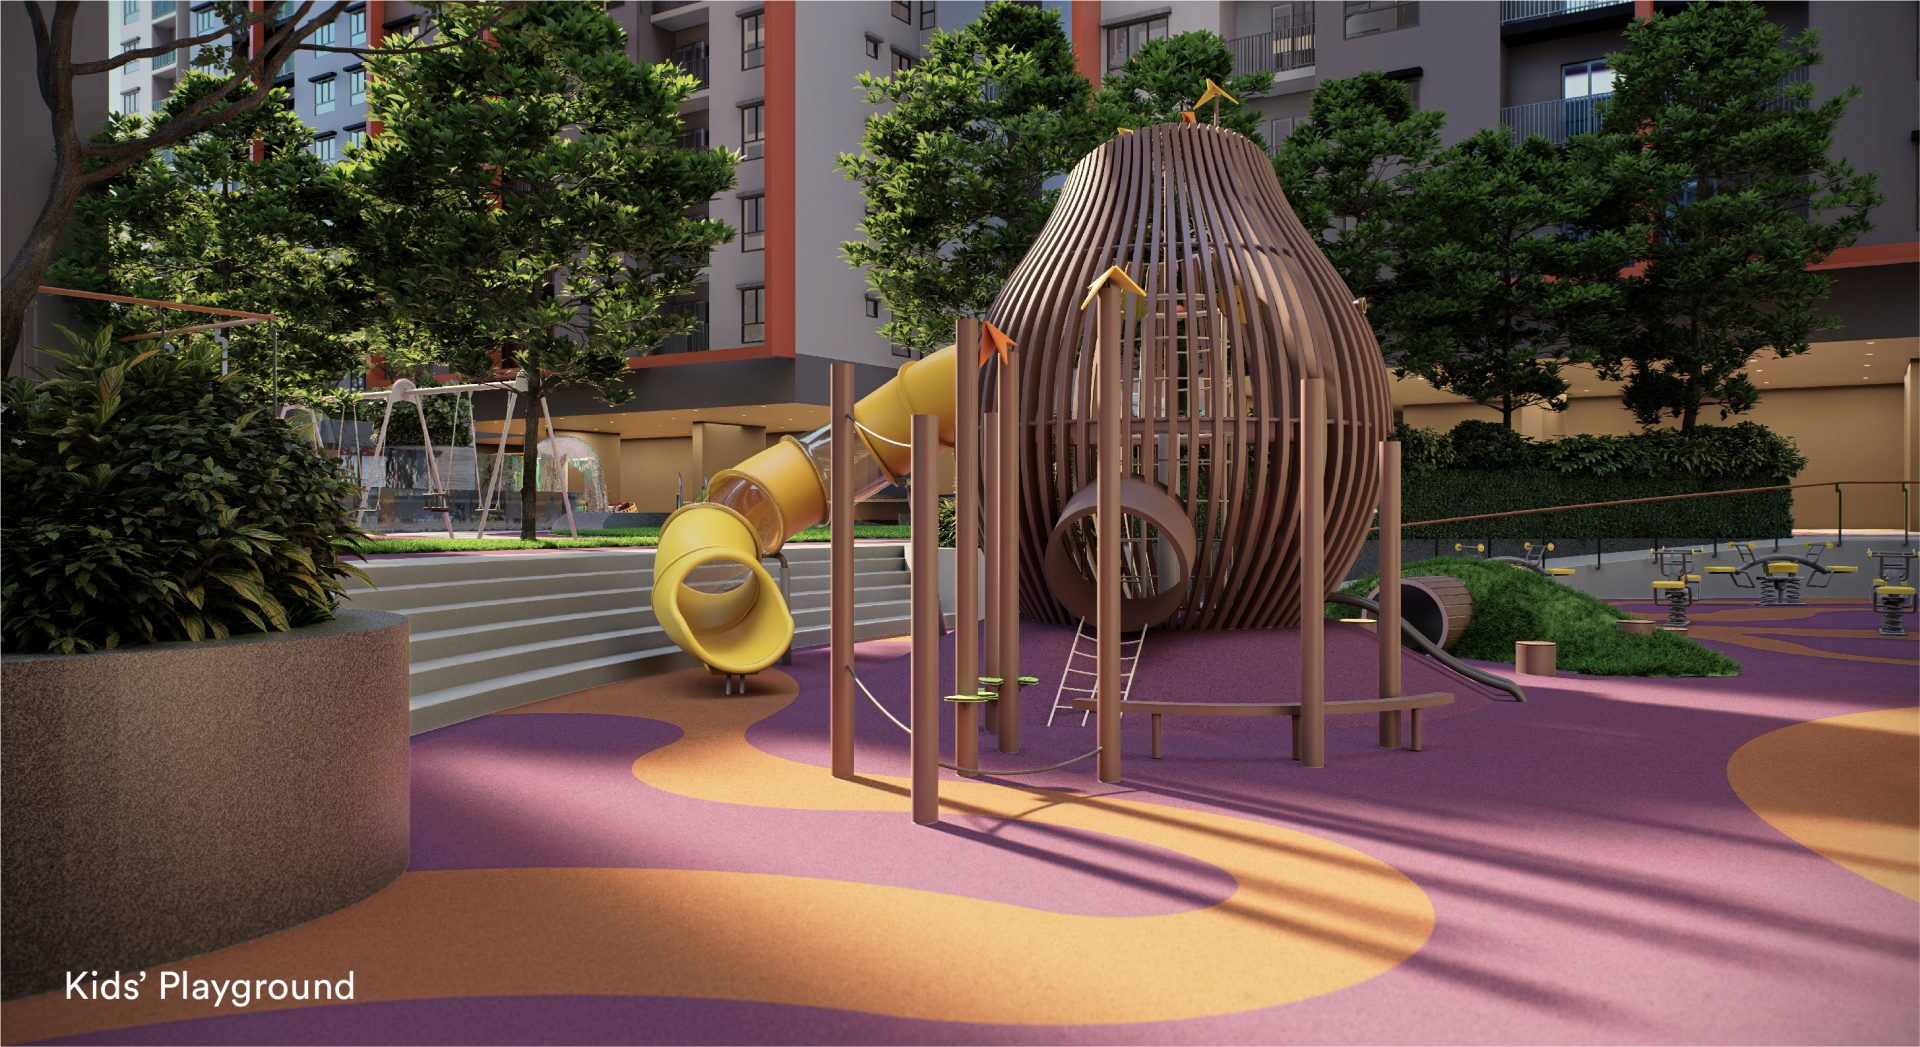
Children's Playground
🏸
Sports Courts
🛋️
Sunbed Lounge
🏛️
Grand Lobby
EV Charging Bays
Sena Residences Level 6 facilities plan — lap pool, kids' pool, jacuzzi, multipurpose court, jogging track, co-working space, plus rooftop sky gym and sky lounge on Towers C and D
The full facilities plan — Level 6 podium plus the Tower C & D rooftops. Indicative and subject to final plans.

The final towers won't wait

The first towers were fully taken up within months. Register now for the final-tower price list, floor plans and a show unit appointment.

🔒 Your details are kept private and used only to share this project's information.