★ Freehold · Low Density · Subang Jaya

Amika Residences

A sense of connection — beauty and vibrancy, the Japanese way
Japanese-inspired residences with a 9.2-acre central park · by Avaland
Freehold
Tenure
450
Units · Low Density
883–1,227
Built-up (sq ft)
9.2 Acres
Central Park
Well-Connected with Serenity

Urban Convenience, Japanese Calm

Amika — from the Japanese for beauty and vibrancy — is a Japanese-inspired residential development where living, working, studying and recreation come together around a 9.2-acre central park in the heart of Subang Jaya.

🌸

Japanese-Inspired Design

Zen aesthetics throughout — from the arrival experience to the Fusuma sliding doors in every home.

🌳

9.2-Acre Central Park

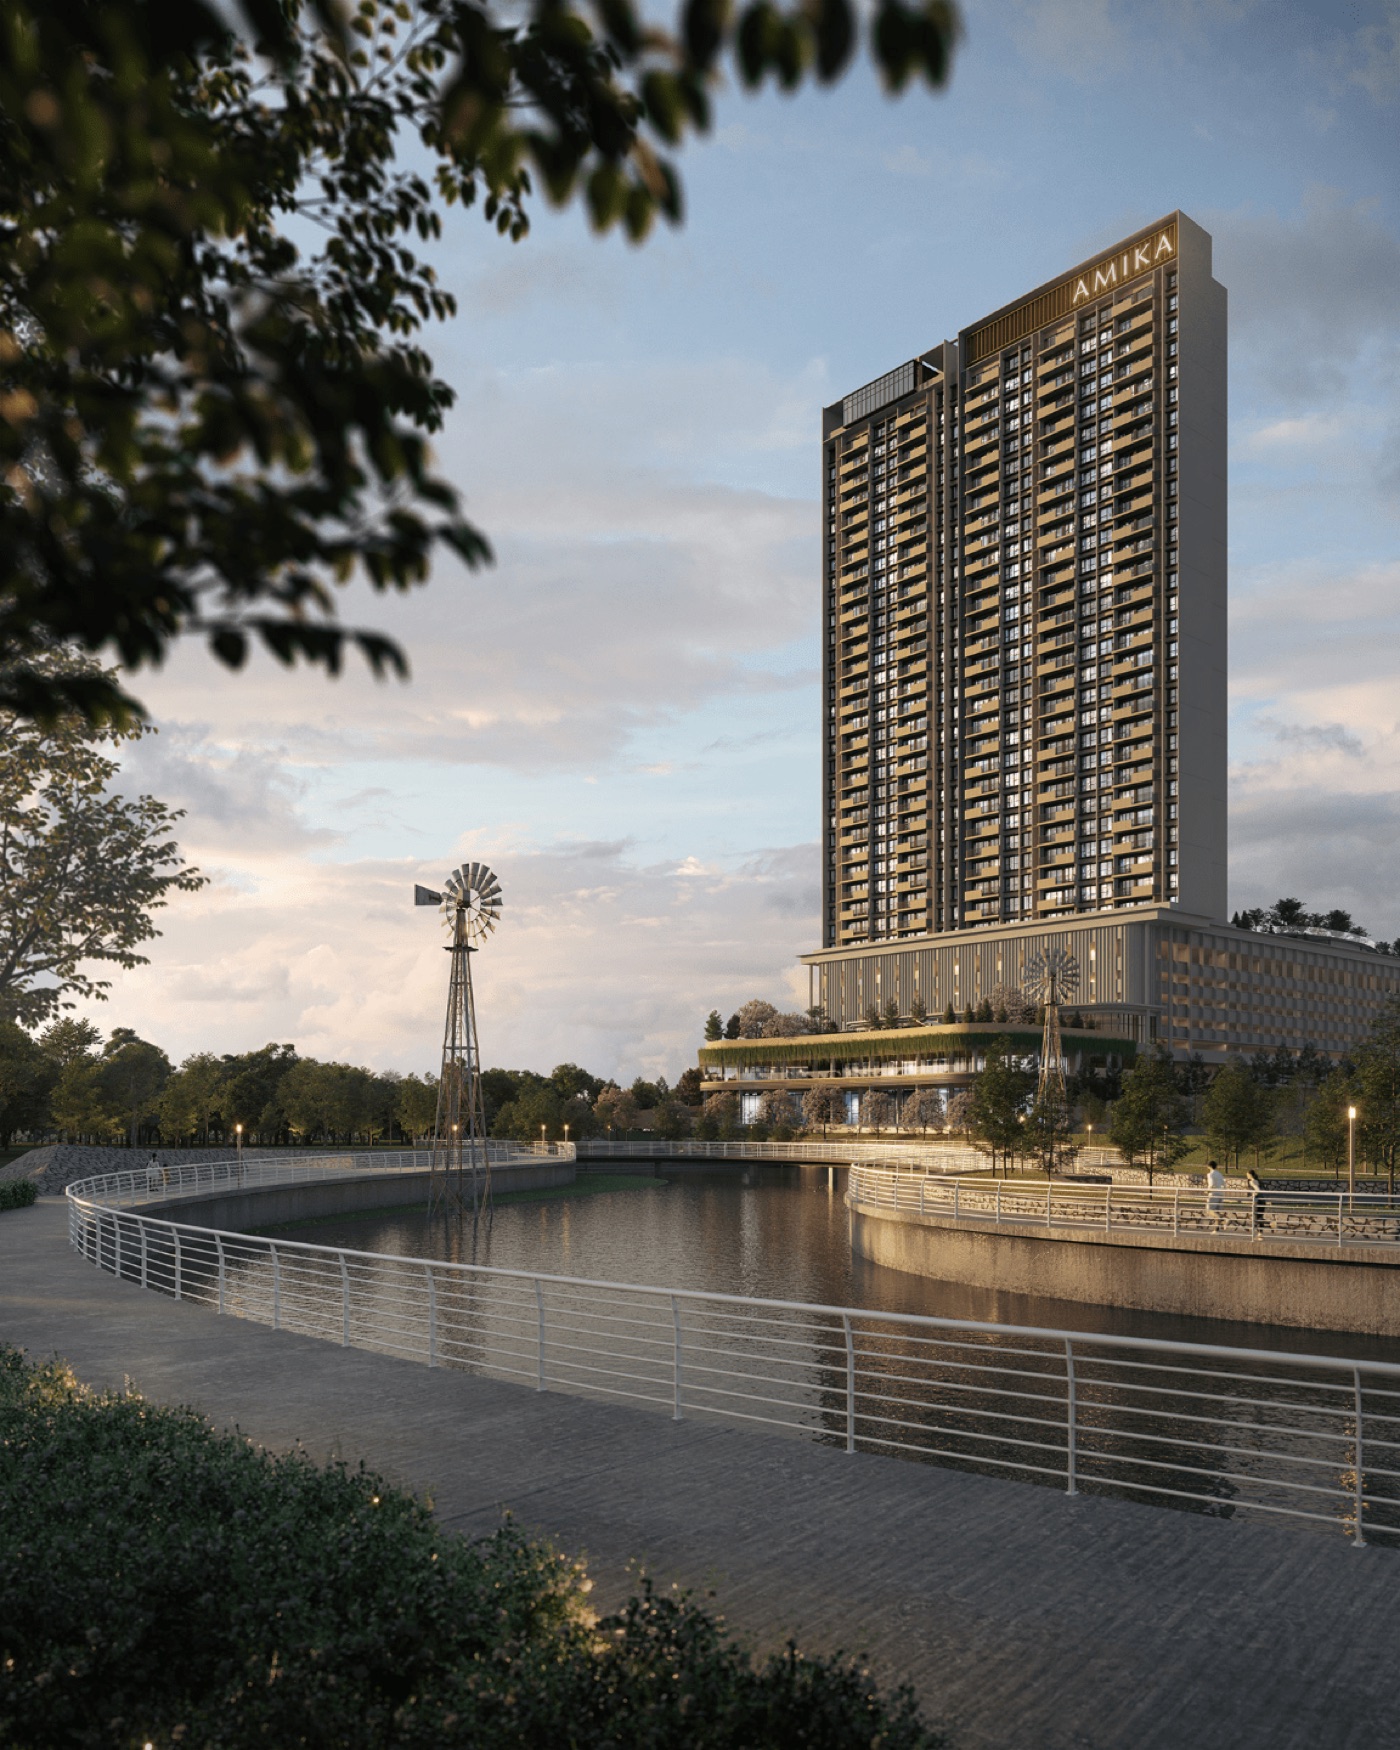
A lush green heart with lakeside boardwalks — nature at your doorstep, every day.

🏙️

Low Density · 450 Units

A calmer, more private way to live — fewer neighbours, more serenity.

🛣️

Dedicated Interchange

Direct Federal Highway access via a dedicated link bridge — the Klang Valley within easy reach.
A sense of connection — family at Amika Residences
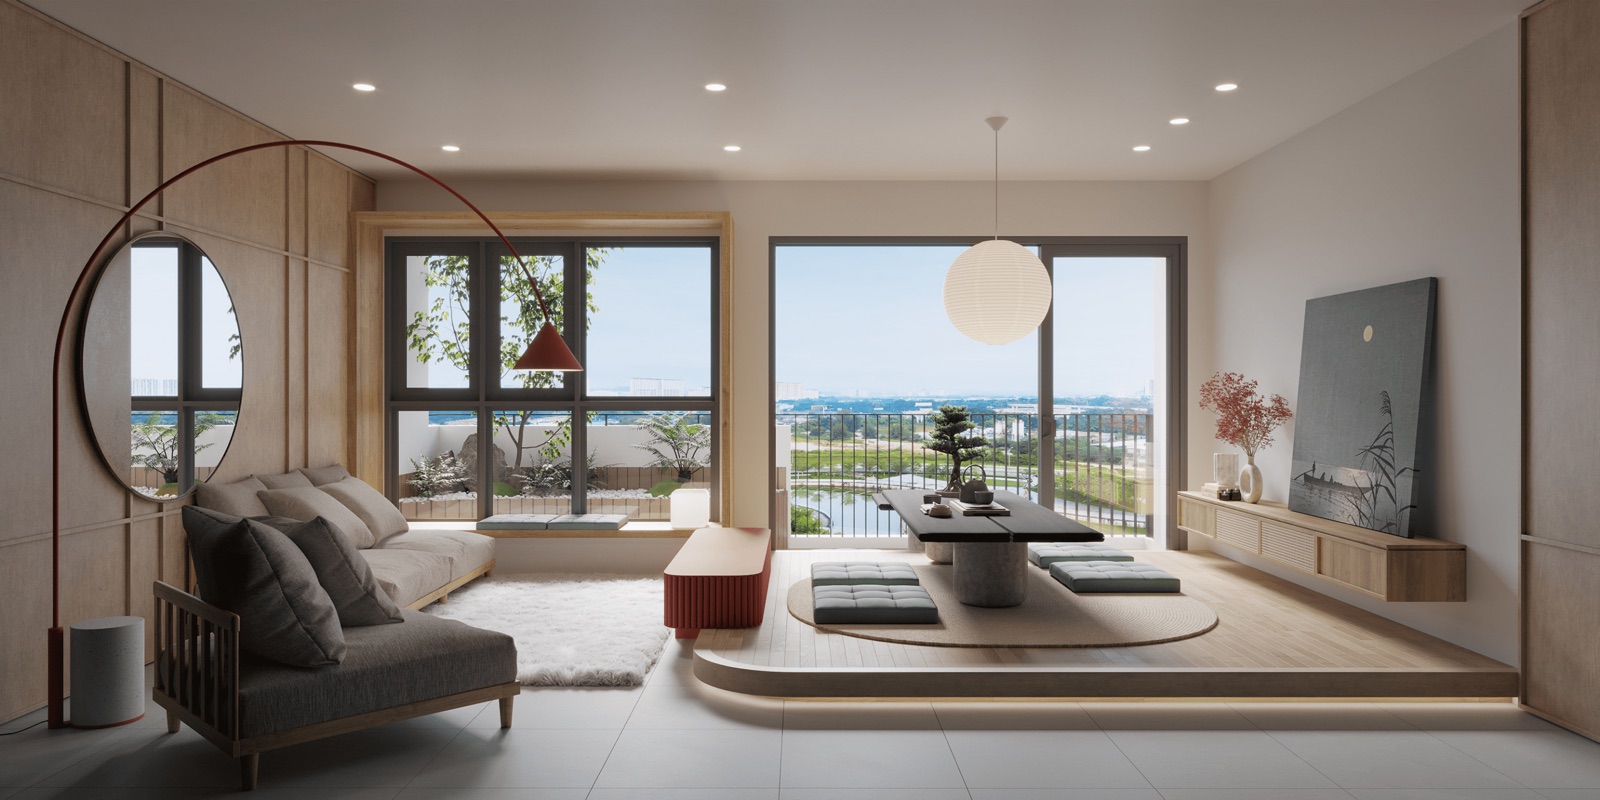
Japanese-inspired living room with tatami platform and park view at Amika Residences

A Piece of Japan, In Every Home

Every residence features the Fusuma Japanese sliding door — a signature of Japanese architecture that transforms spaces effortlessly, letting rooms open up for family time or close for quiet focus.

With flexible layouts designed for multi-generational living, Amika is a family home that grows with you — from first-time buyers to three generations under one roof.

Ask About the Layouts
Floor Plans

Layouts for All Generations

Tap a layout to view its plan — every home comes with a Japanese Entryway and Garden Deck.
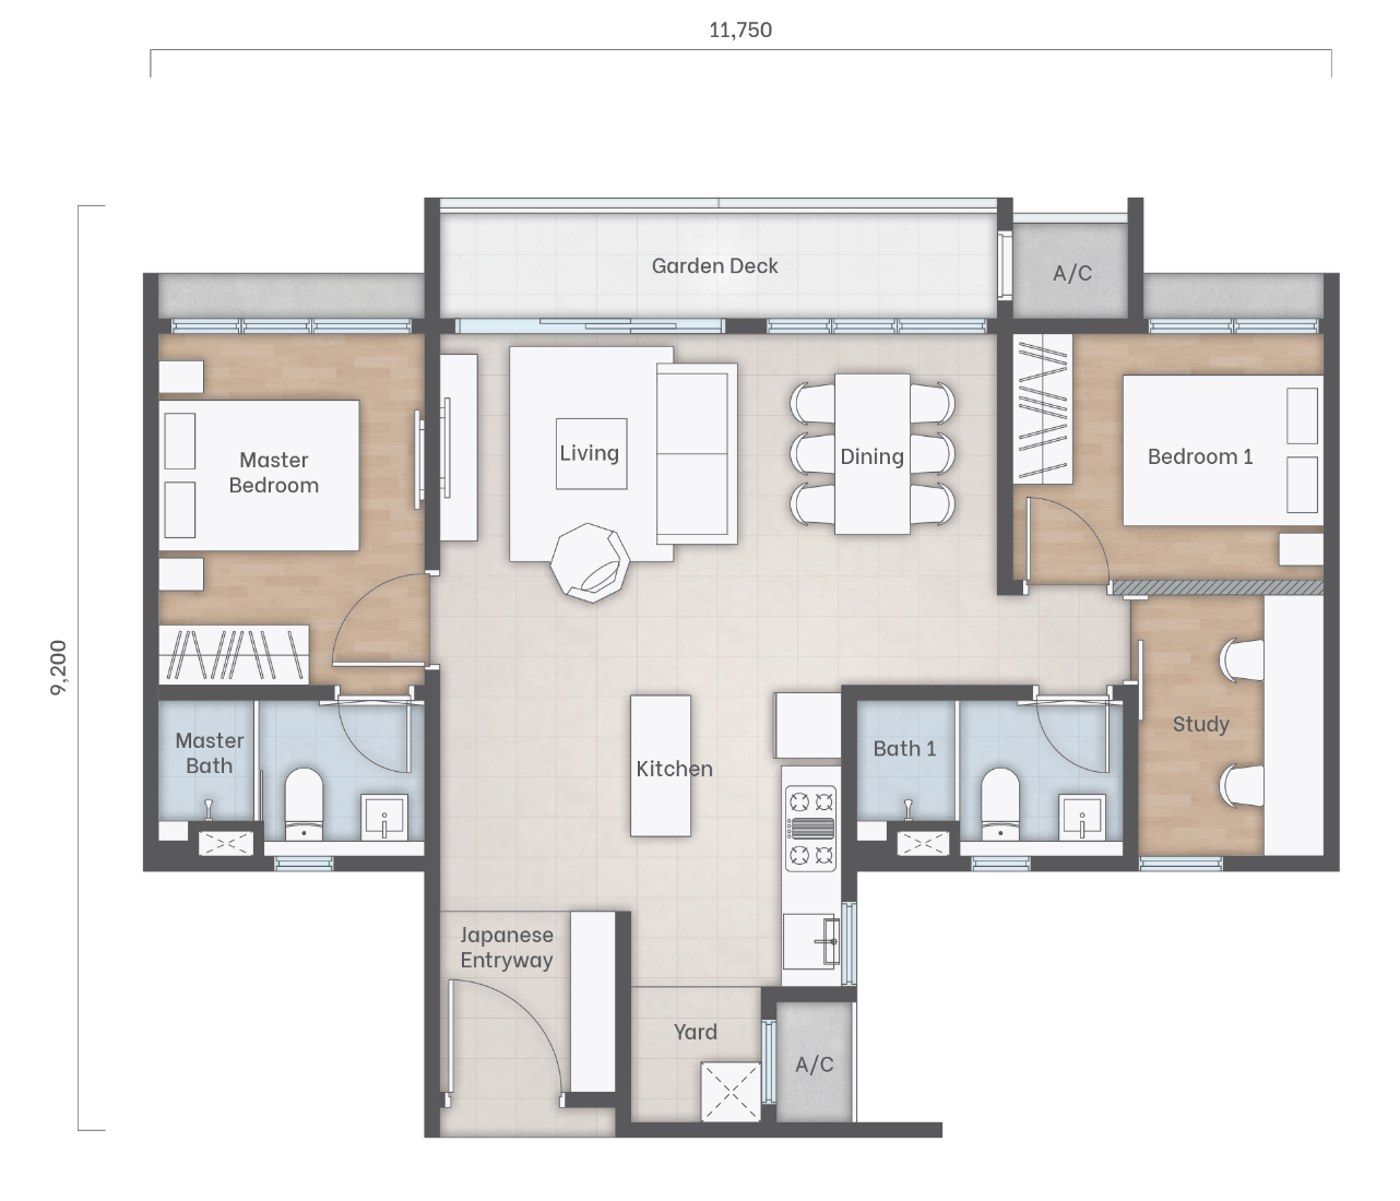
SOLD OUTAmika Residences Type A floor plan — 2+1 rooms, 883 sq ft
● SOLD OUT
Type A
2+1 Rooms · 2 Bathrooms
Built-up883 sq ft
SignatureJapanese Entryway
StatusFully taken up
Ask About Similar Units
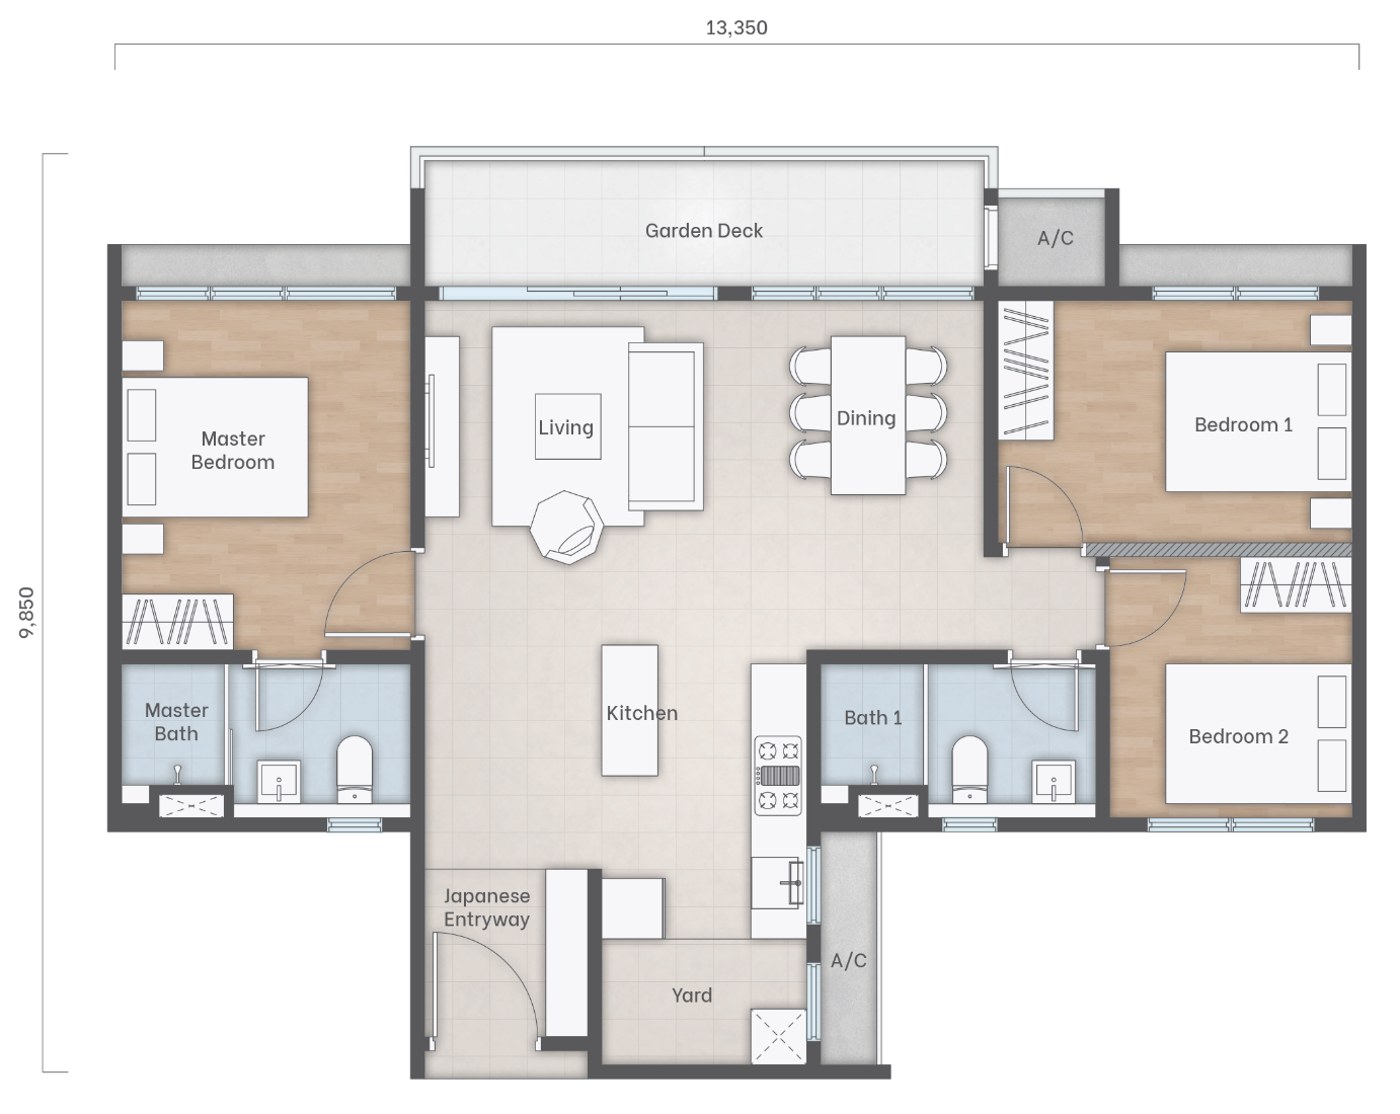
FEW UNITS LEFTAmika Residences Type B floor plan — 3 rooms, 1,075 sq ft
🔥 Few Units Left
Type B
3 Rooms · 2 Bathrooms
Built-up1,075 sq ft
SignatureJapanese Entryway
OutdoorGarden Deck
Request Unit Availability
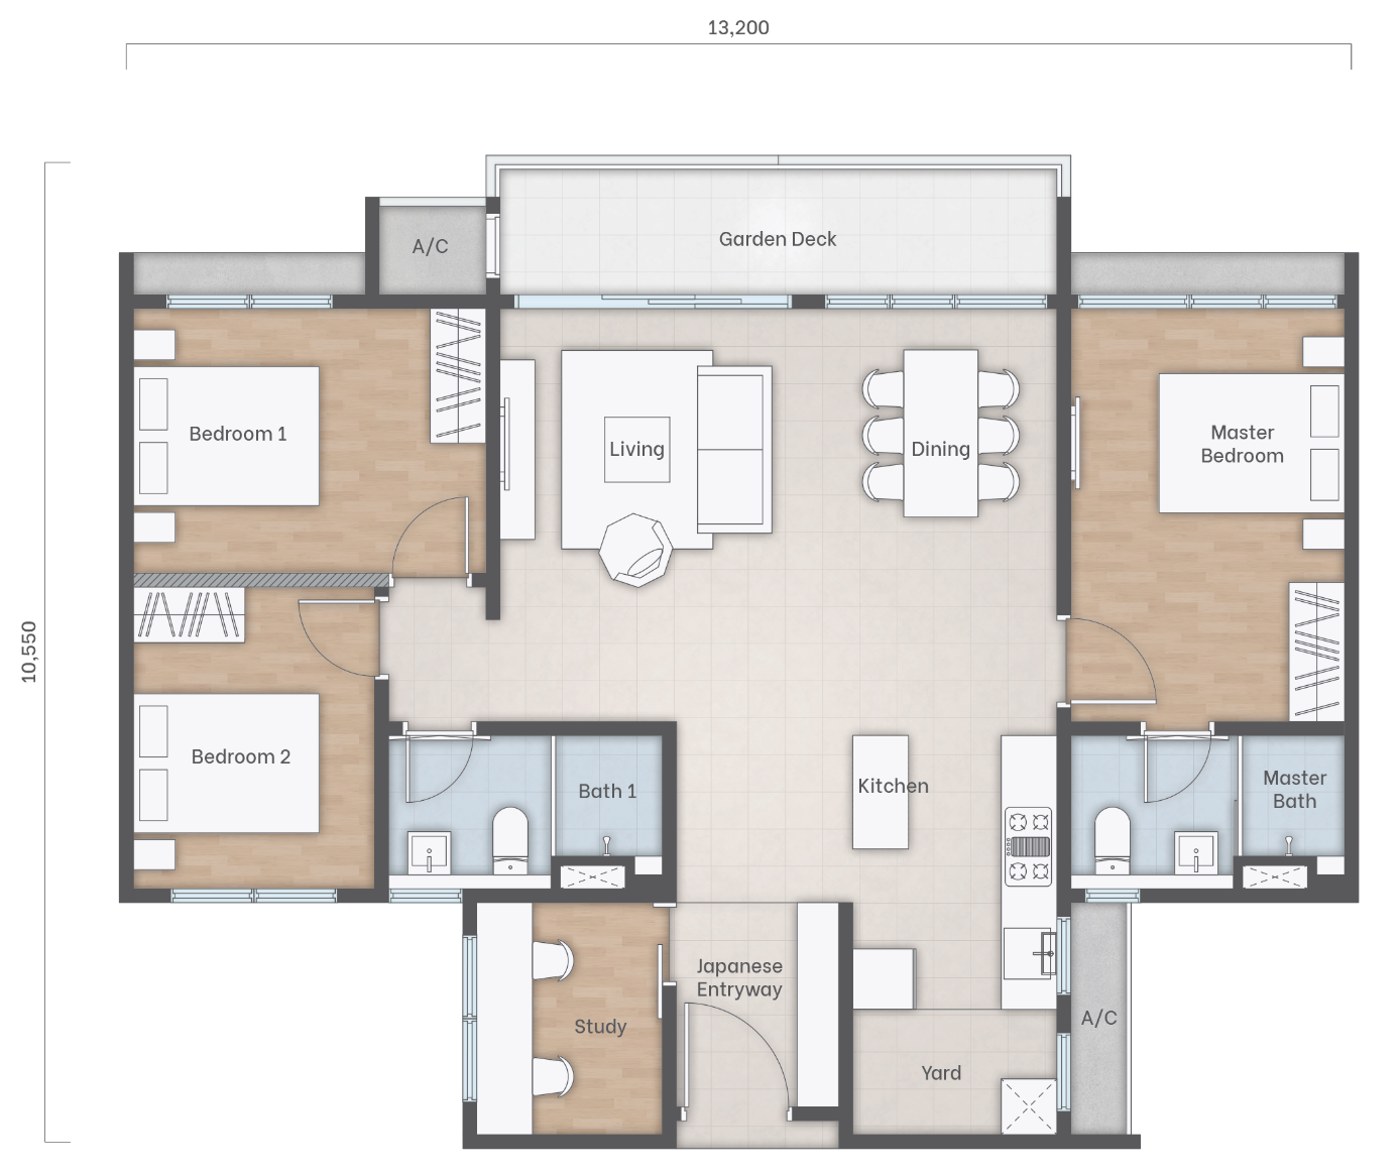
Amika Residences Type C floor plan — 4 rooms, 1,227 sq ft
Type C
4 Rooms · 2 Bathrooms
Built-up1,227 sq ft
Best forMulti-generation families
OutdoorGarden Deck
Request Unit Availability
Request All Floor Plans & Price List
Connectivity All Around

The Heart of Subang Jaya

Situated within the well-established neighbourhood of Subang Jaya, with direct Federal Highway access via a dedicated interchange — the whole Klang Valley within reach.
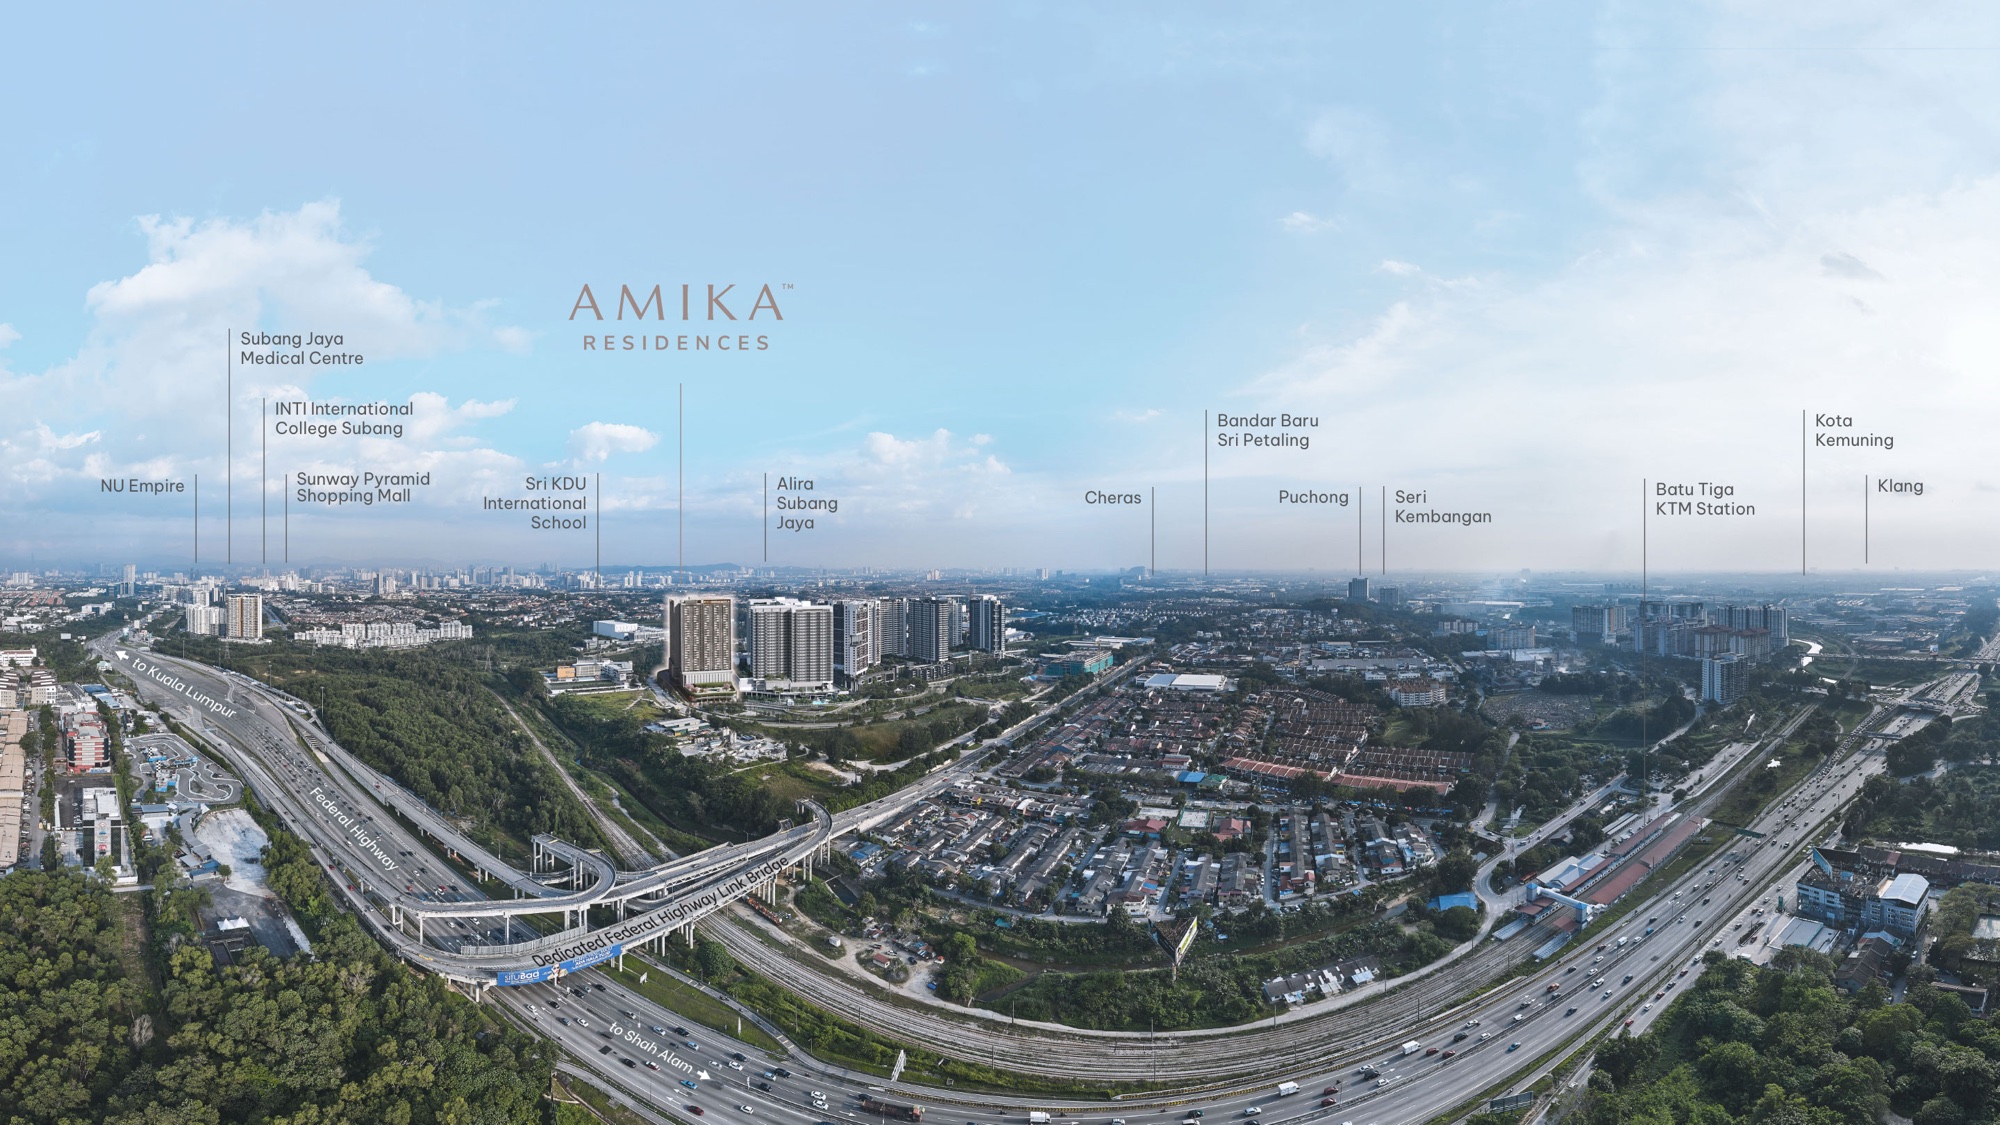
  • Sri KDU International School < 1 km
  • Empire Subang & Subang Parade (SS15) 5 km
  • Sultan Abdul Aziz Shah Golf & Country Club 8 km
  • Sunway Pyramid, Lagoon & Universities 10 km
  • Subang Airport (SZB) 13 km
  • Mid Valley Megamall & The Gardens 16 km
  • Kuala Lumpur City Centre 20 km
  • Port Klang 25 km
Amika Residences aerial view with Federal Highway link bridge and nearby landmarks

*Distances are approximate and depend on traffic conditions.

Register Your Interest

Get the latest price, floor plans & early-bird package. Our team will WhatsApp you shortly.
🔒 Your details are kept private and used only to share this project's information.

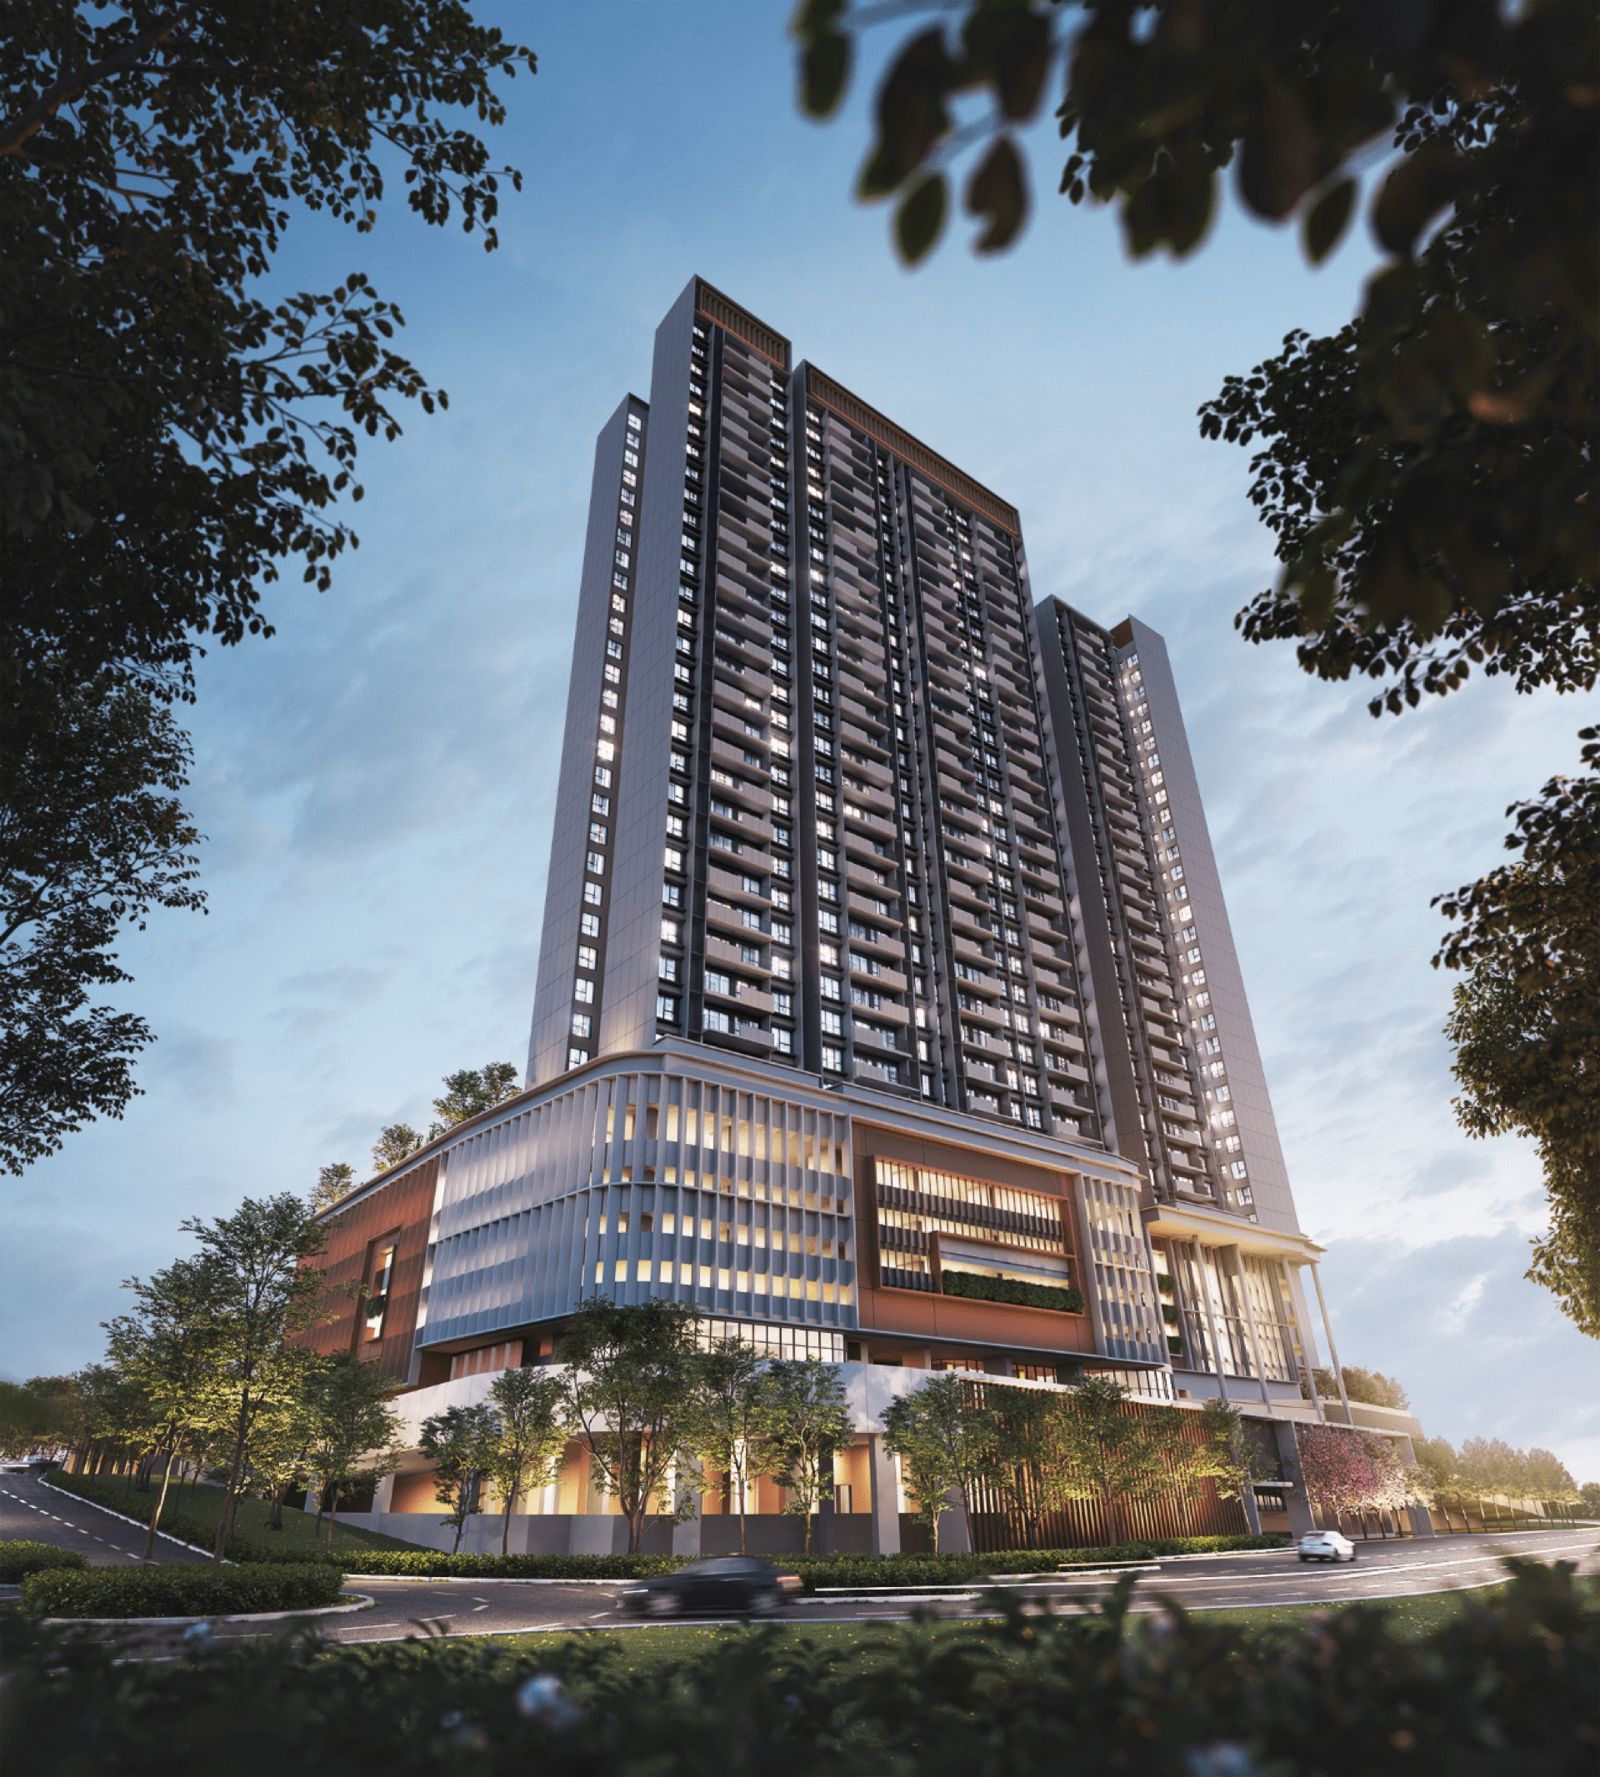
×Facade street view
×Japanese design interior
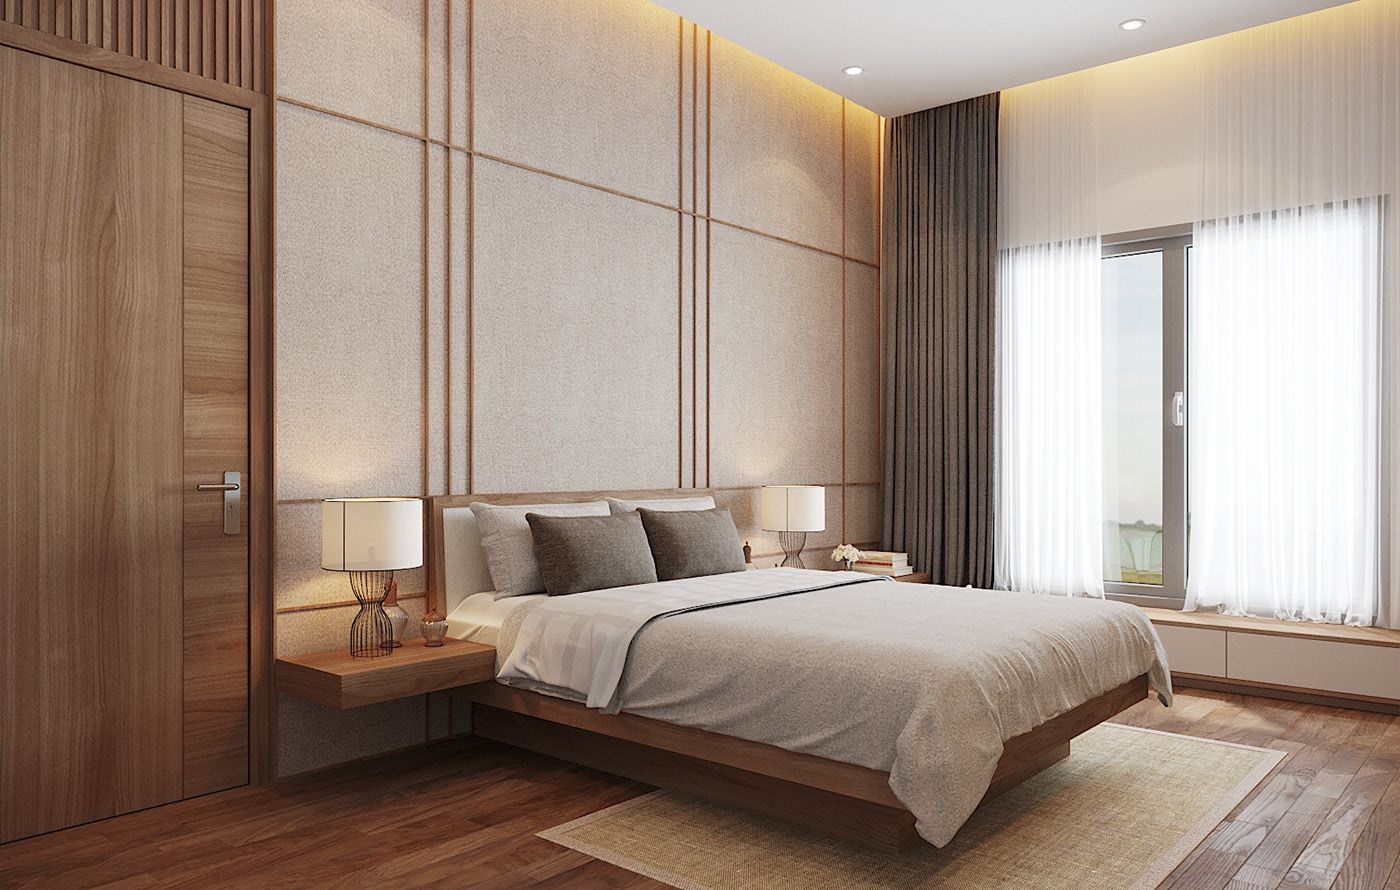
×Bedroom
×Facade park view
×Aerial map